Balthus Club: 25 Years of the Building That Revolutionized Gym Design in Chile
By Macarena Márquez · Architect and External Communications Specialist for ARCHIPLAN
The Origins of a Sports Design Icon in Chile
Twenty-five years ago, when the concept of wellness was still a novelty in Chile and gyms remained purely functional spaces, Balthus Club began to take shape: a project that would forever change the way wellness is conceived in the country, integrating form, light, landscape, and experience into an innovative concept.
The story begins with entrepreneur Jorge Lería Chateau, who, during a trip to Barcelona, had a wellness experience that left a deep impression on him. He wanted to bring that model to Santiago and, to do so, turned to brothers Jaime and Ignacio Hernández, who, together with Raimundo Onetto, founded ARCHIPLAN in 1992.
“It all started with a conversation with Jorge Lería, a long-time client of ARCHIPLAN with whom we had already developed the Las Tacas project in the Coquimbo region and the Cantagua project in the Zapallar municipality. He had returned from Barcelona deeply impressed by a wellness experience he’d had there and wanted to bring that gym model to Chile, which was completely innovative in the national context.”
— Ignacio Hernández, president of ARCHIPLAN.
According to an article published in Balthus Magazine in 2003, the investment allocated to the project was US$6 million at the time—a budget that few people can afford to work with even today. César Goldsmith, an associate architect at the firm and one of the professionals who led the design and construction of Balthus Club, recalls the process as one of great creative freedom, but also one full of challenges that required solving complex problems on-site.
“From the very beginning, we were completely aligned with the client on something that was essential to us: creating good architecture without compromising on quality. That harmony gave us enormous creative freedom; we felt that the client trusted our decisions and the direction we wanted to take the project. Designing Balthus Club was a privilege because we were able to focus on bringing out the best in every idea, but at the same time, it presented the challenge of navigating the regulatory complexities of the site.”
— César Goldsmith, associate architect at ARCHIPLAN.
A geographically advantageous site, subject to regulatory restrictions and technical complexities
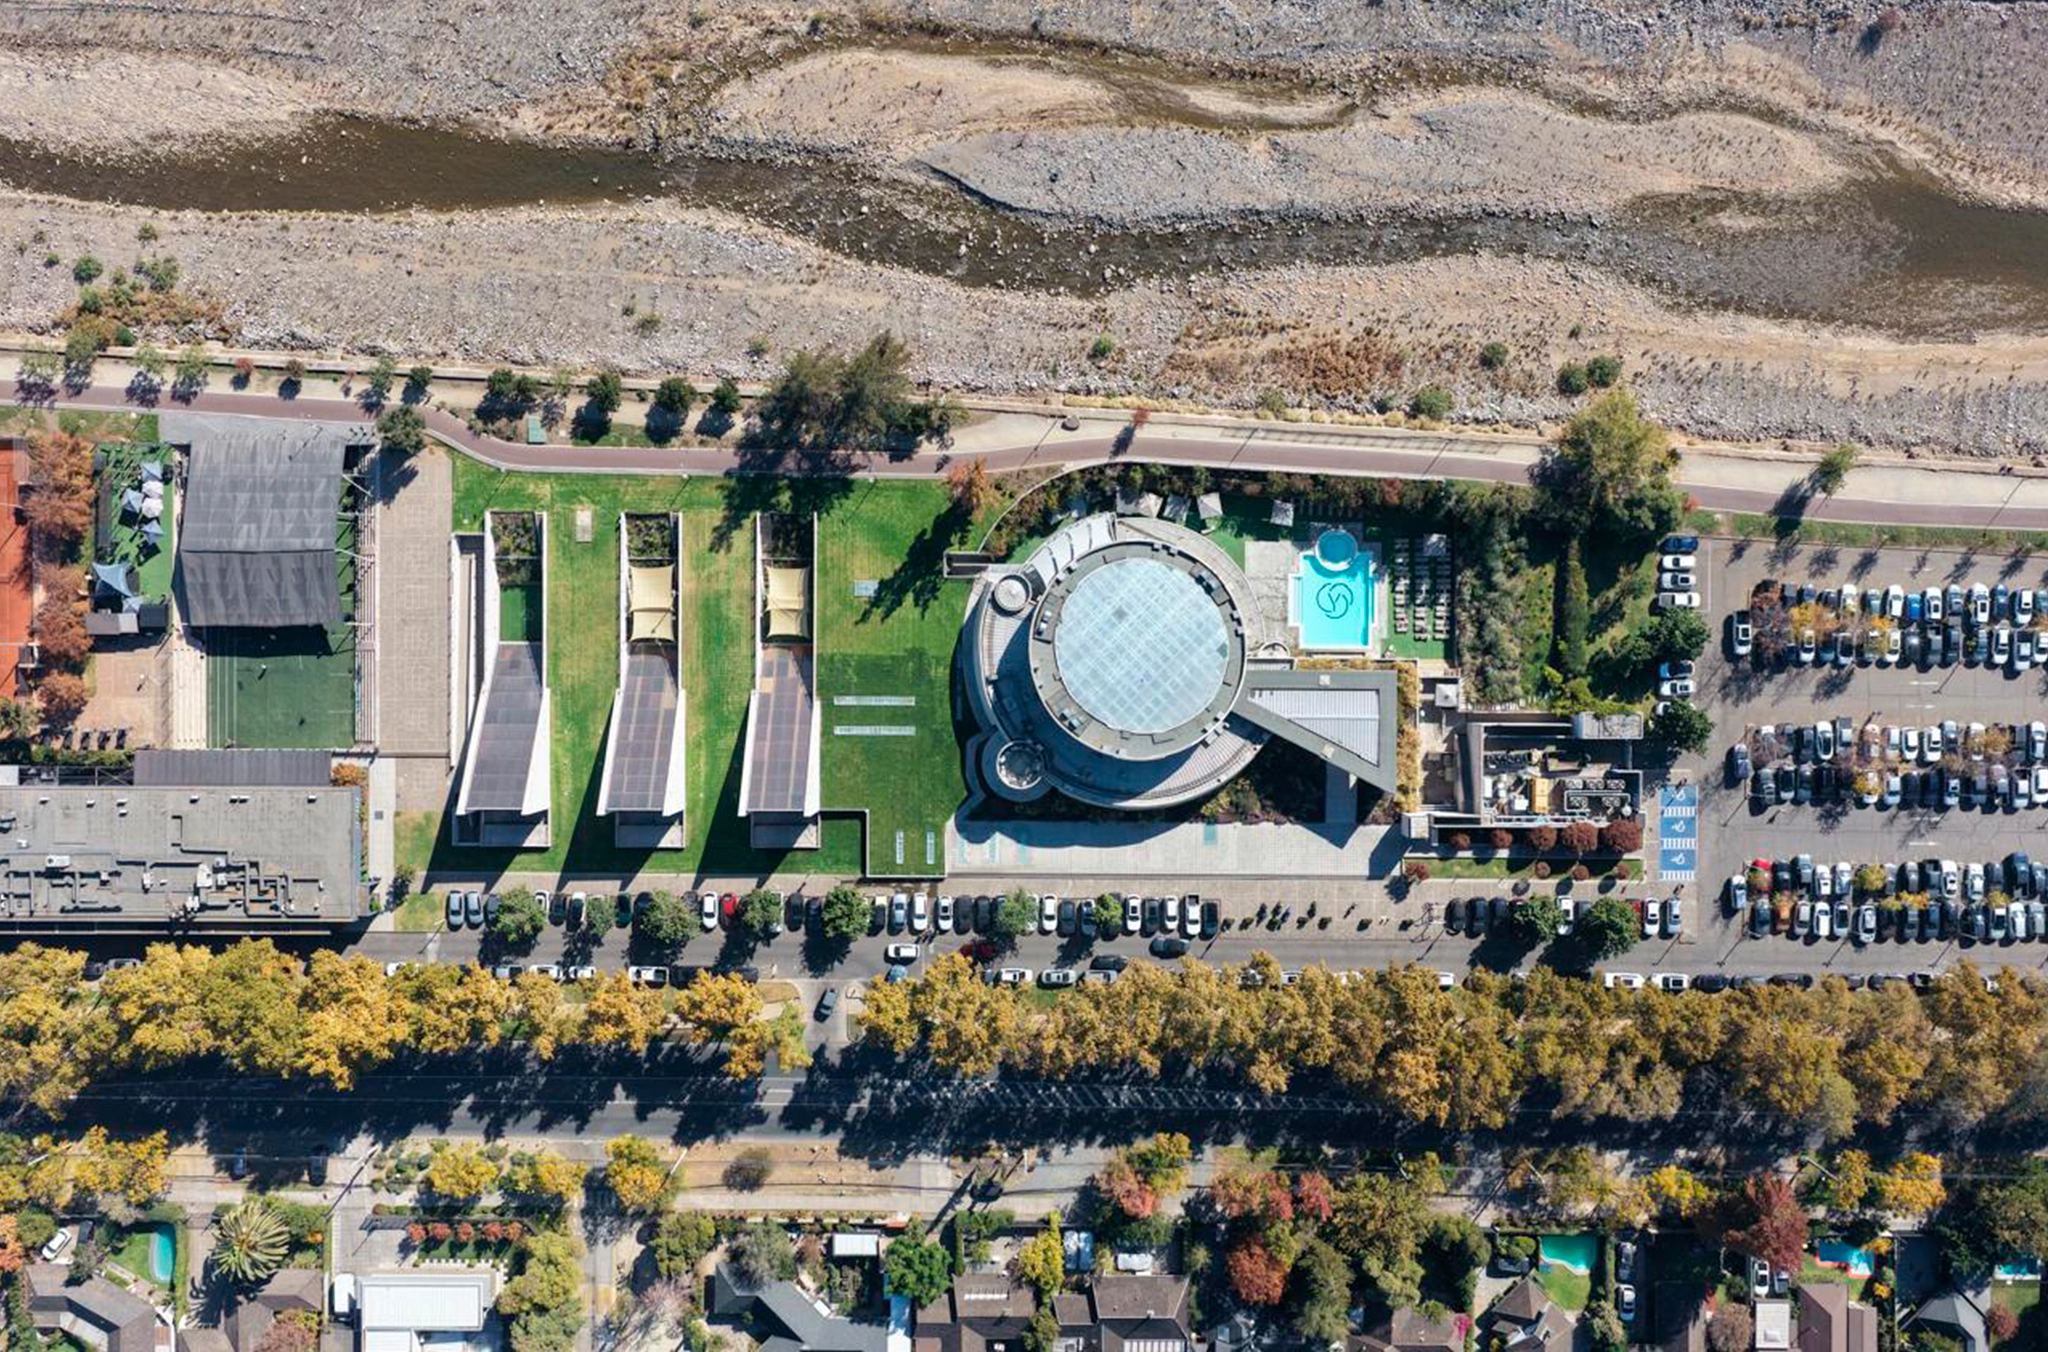
Aerial view of the developed site, with its green spaces stretching along the Mapocho River. PABLO ALTIKES.
The site designated for the Balthus Club project, located along the Mapocho River, facing north and offering extraordinary views of Manquehue Hill, seemed ideal. However, it presented a complicated regulatory constraint: only 5% of the site could be built above ground level. Rather than viewing this limitation as an obstacle, the firm transformed it into a powerful opportunity. Ninety-five percent of the project was developed underground, turning depth into a resource for creating immersive, intimate, and highly controlled atmospheres.
“Since most of Balthus Club was built underground, several measures were taken to allow natural light to enter through courtyards, skylights, and openings, creating controlled and atmospheric lighting in the spaces.”
— Ignacio Hernández, president of ARCHIPLAN.
At the same time, the building’s proximity to the Mapocho River required sophisticated engineering solutions to control the water table and ensure the underground structure remained watertight. The solution combined stone gabions along the edge of the site, a perimeter drainage conduit, and a pump that returned the water to the river downstream, ensuring that the building remained protected even during floods.
Morphology: Calm and Energy in Perfect Balance
The Water Cylinder: A Haven for Well-Being
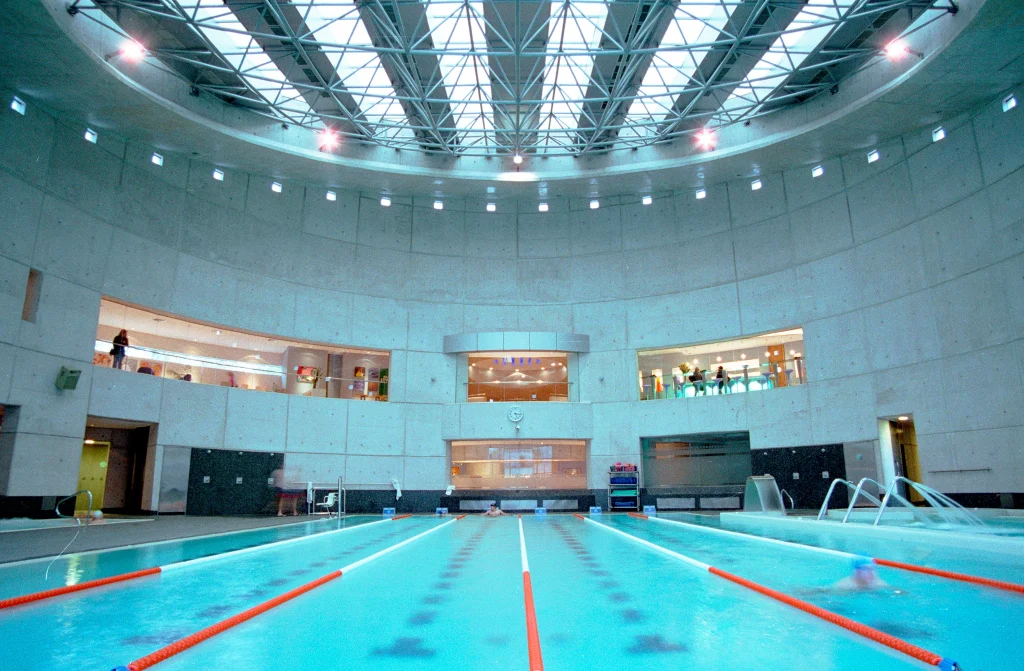
PHOTOGRAPH: JOSÉ MANUEL ORTÚZAR, 2003.
An underground cylindrical space, illuminated from above, houses swimming pools, a spa, saunas, and relaxation areas. Its curved geometry creates a deeply welcoming, almost womb-like sensation, evoking the tradition of Roman thermal baths reinterpreted from a contemporary perspective. It is an immersive space, designed to slow down the pace and connect with a sense of calm.
Glazed prisms: energy in motion
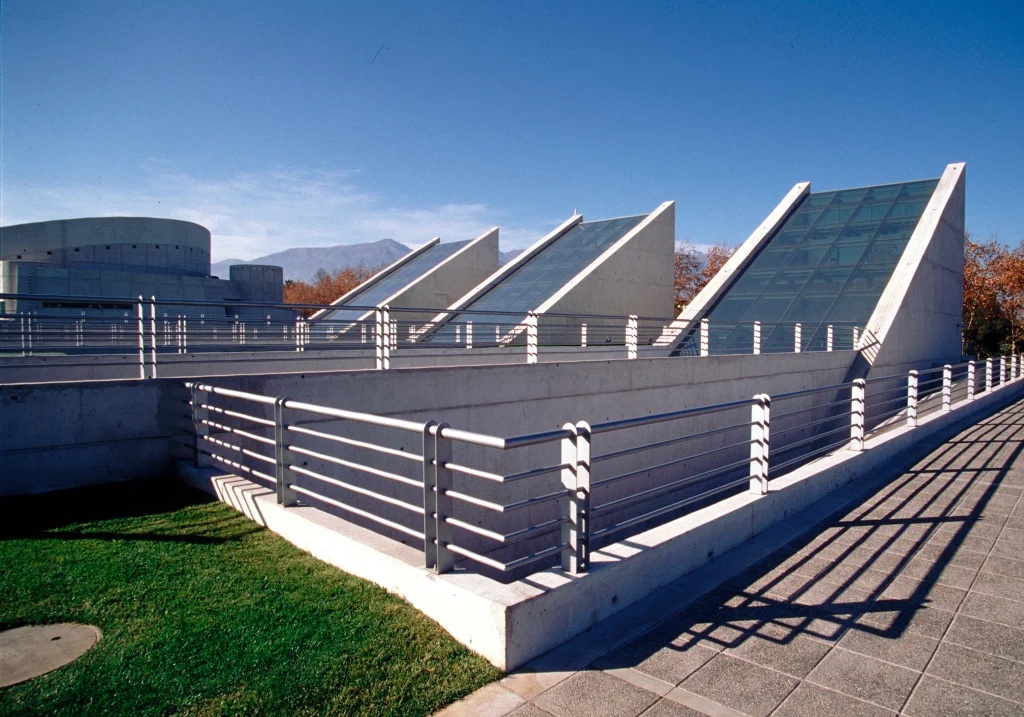
PHOTOGRAPH: JOSÉ MANUEL ORTÚZAR, 2003.
Three large prisms rise from the ground like arrows of light and activity, oriented from north to south. Their transparency allows the movement inside to be seen at night, turning the exercise into an urban spectacle. They are bold, taut volumes that express dynamism and power.
Materiality and Technical Precision
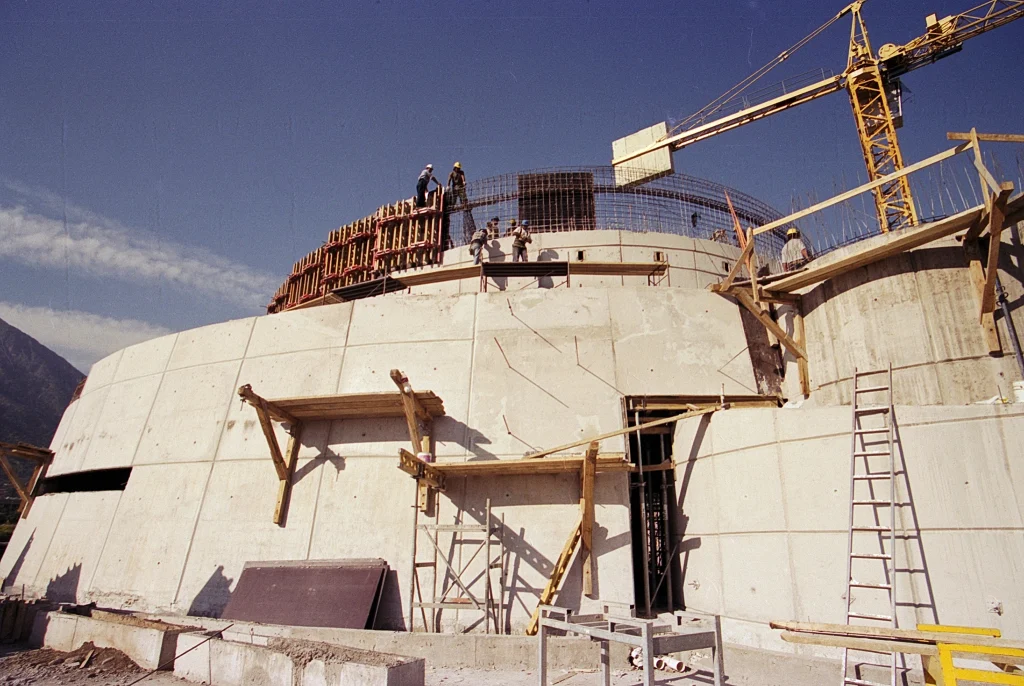
Balthus Club during the assembly and formwork of its main structure. JOSÉ MANUEL ORTÚZAR.
ARCHIPLAN not only designed the Balthus Club, but also directed and managed its entire construction, ensuring that every decision made for the project was carried out exactly as intended. Rafael Osorio, an architect who participated in its development, reflects on that experience:
“Before Balthus Club, there was no wellness center of that caliber in Chile, and that meant facing unprecedented challenges. Back then, technology wasn’t as advanced as it is today, and the project’s technical requirements—due to the site conditions and its topography—were complex. Even so, the entire process was enjoyable and very intuitive, mainly because the client and the firm were on the same page.”
— Rafael Osorio, architect and developer.
The materials chosen were intended to reflect purity, and one of the most carefully selected was exposed concrete. To achieve the exact shade desired, multiple tests were conducted, adjusting pigments and proportions until the precise color was attained. Another element that plays a leading role is glass, the installation of which required large steel structures designed specifically to support it.
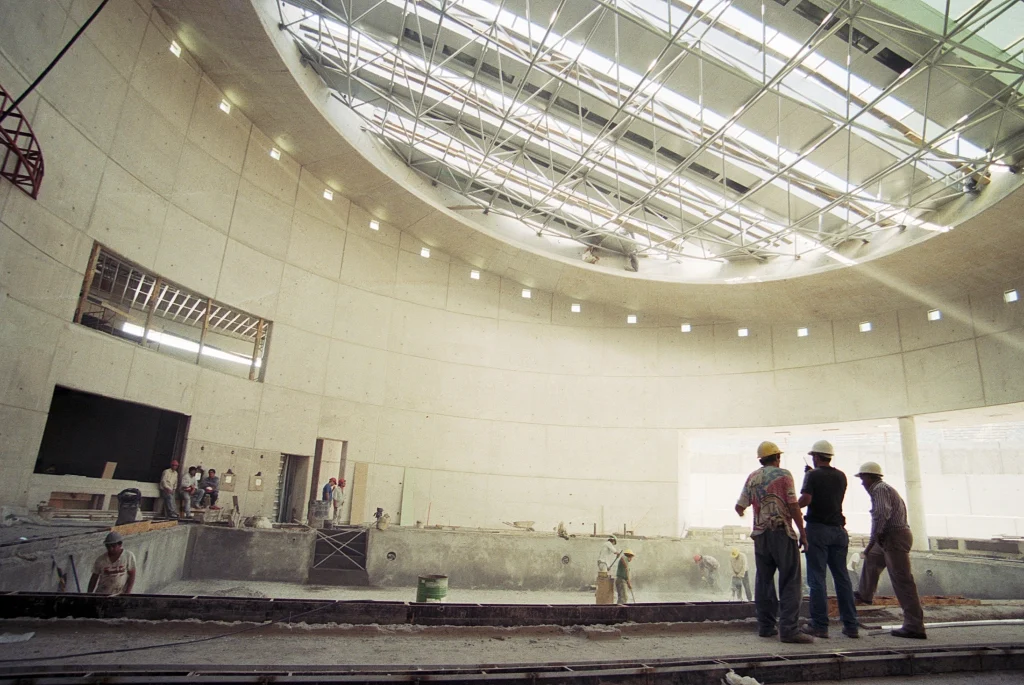
Structural assembly phase, highlighting the complexity of the vault and the overhead lighting system. JOSÉ MANUEL ORTÚZAR.
As for the facilities, an architectural approach was chosen that would keep them out of sight. Both indoors and outdoors, air conditioning units, pumps, and other systems were carefully integrated so as not to interfere with the user experience.
Technical consulting was required for air conditioning, ventilation, steam generation, dehumidification, pool filtration, and specialized lighting. Through a connection made by Jorge Lería, ARCHIPLAN collaborated with Sport Assistance and Alonso Balaguer, as well as engineer Gonzalo Santolaya D., who helped incorporate technologies that were pioneering for the Chilean market once the project’s basic architecture had been defined. ARCHIPLAN’s general contractor for the project was Guillermo Van Schouwen, and Opendark was responsible for the lighting.
A team committed to excellence
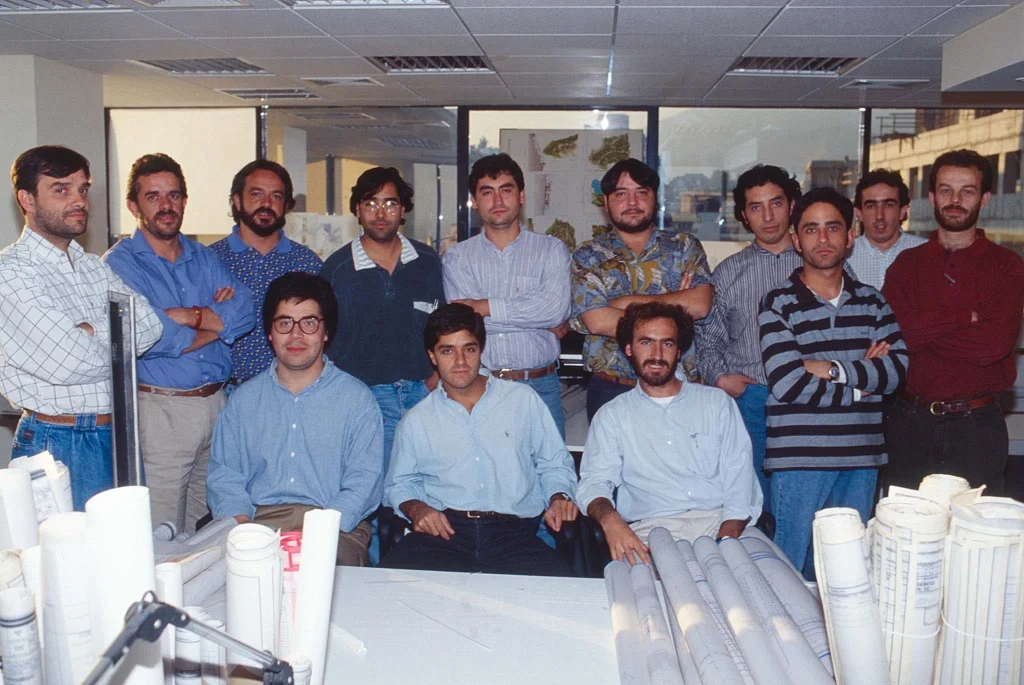
Members of the ARCHIPLAN team in 2003. JOSÉ MANUEL ORTÚZAR.
The project design was developed entirely by ARCHIPLAN, with the participation of architects César Goldsmith, Álvaro Diéguez, Rafael Osorio, Jaime Hernández, Raimundo Onetto, and Ignacio Hernández. The firm was involved in all phases: preliminary design, permitting, construction drawings, supervision, and final acceptance.
Balthus Club was recognized as the Best New Center of 2001 at the annual convention in Rome, an award presented by the Italian fitness company TechnoGym, which brought together 20,000 participants at the event.
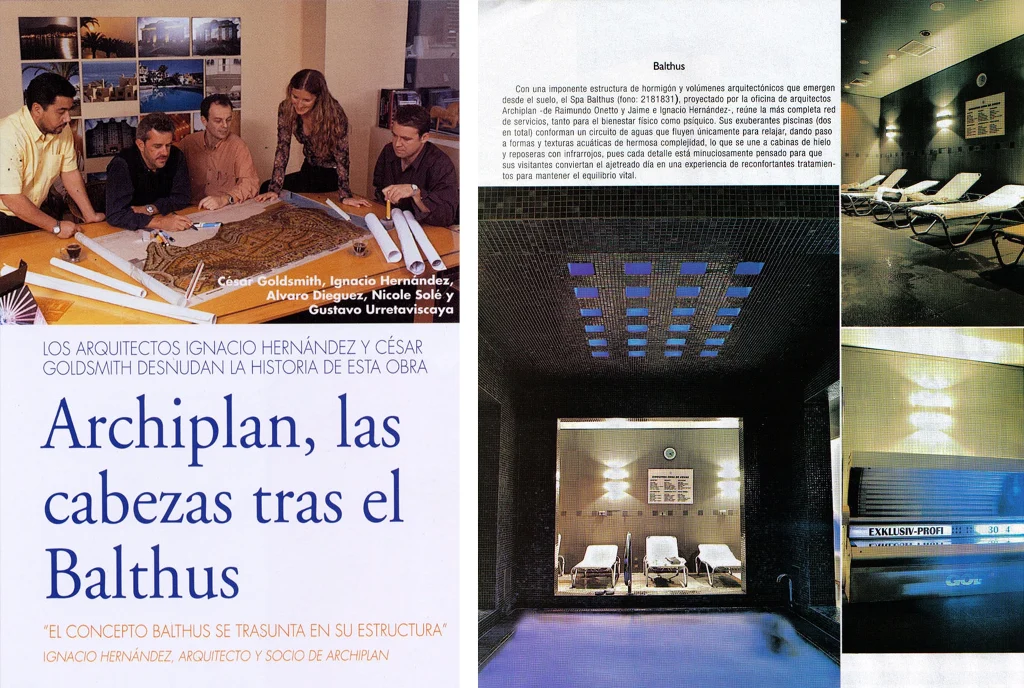
Historical publications about Balthus Club, an innovative gym designed by ARCHIPLAN. Balthus Magazine and En Concreto (2003).
A legacy that continues to inspire wellness architecture
Twenty-five years after its opening, Balthus Club remains a leading name in wellness in Chile. Its architecture introduced new dimensions to gym design by incorporating spatial quality, a connection to the landscape, the user experience, and holistic well-being.
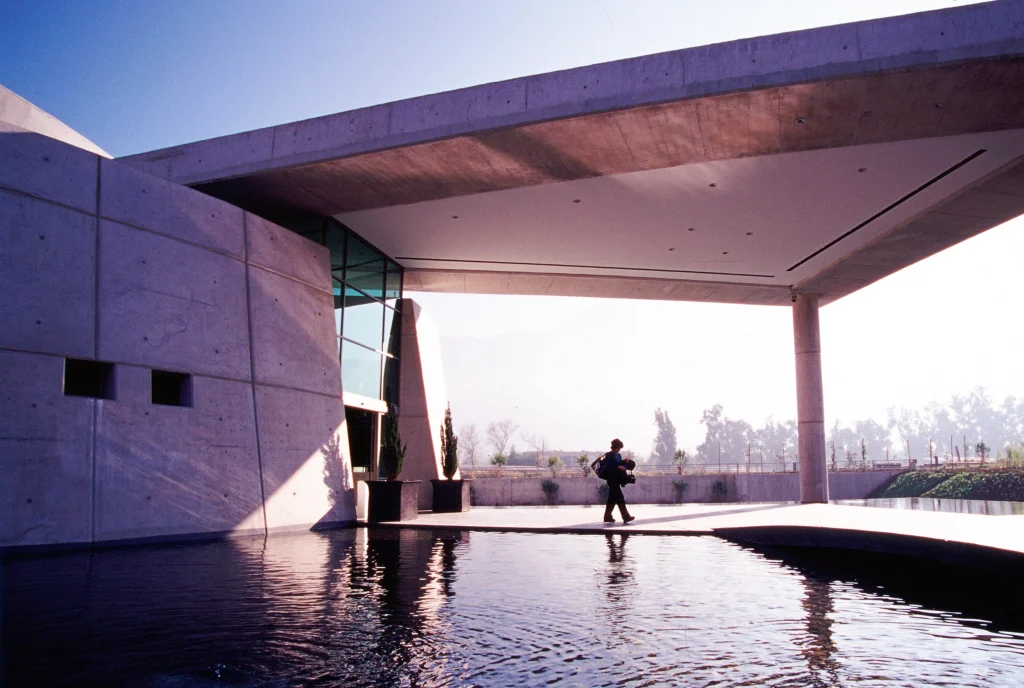
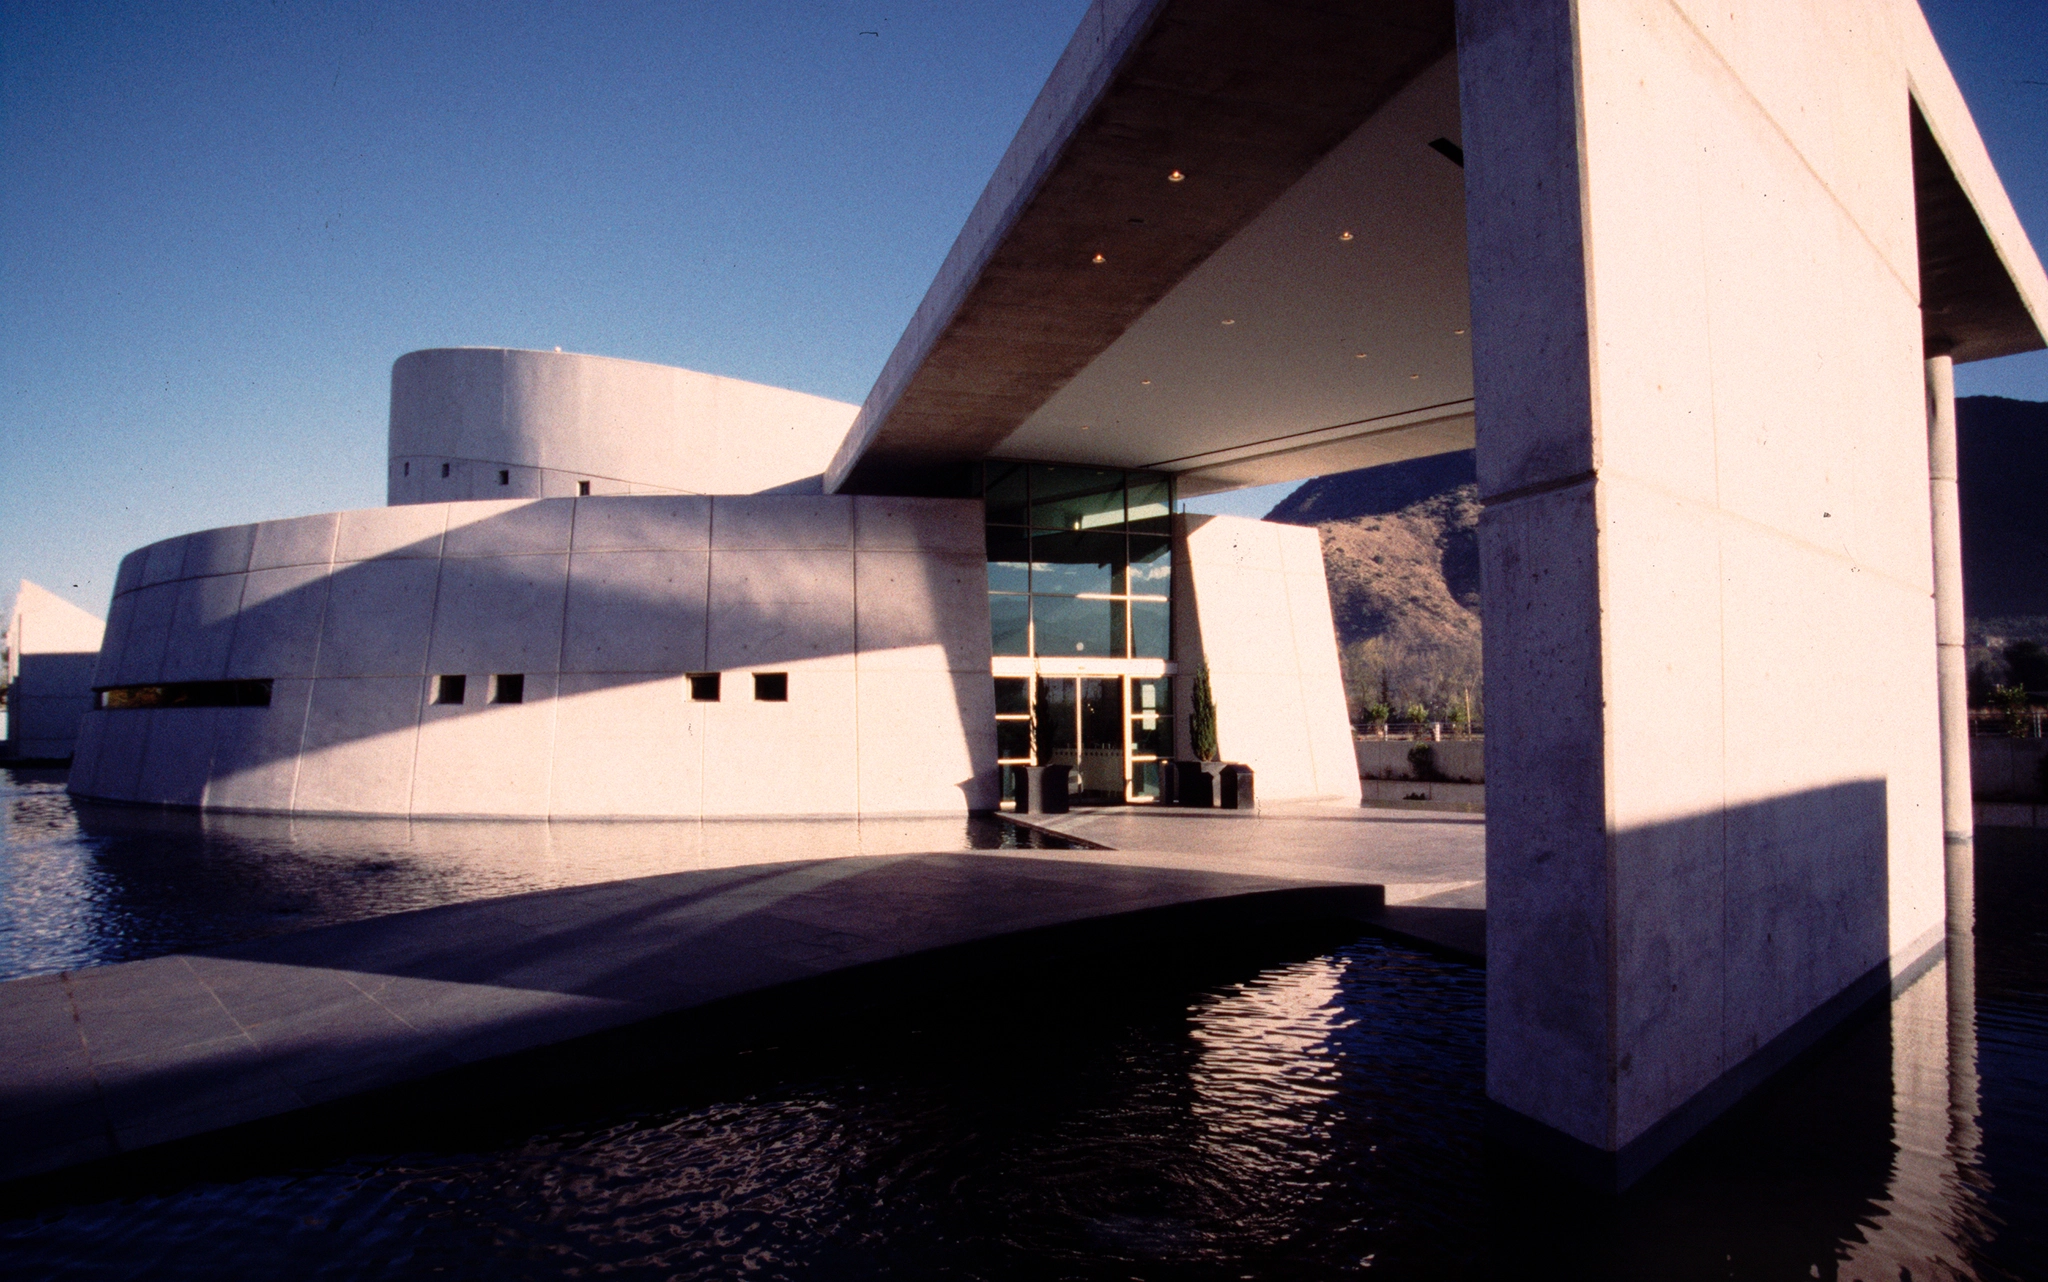
Main entrance to Balthus Club, where a reflecting pool flanks the entrance and sets the tone for the project. JOSÉ MANUEL ORTÚZAR.
References
- “Archiplan, las cabezas tras el Balthus”, Balthus Magazine, año 1, n. 3, 2003, p. 14-15.
- Cavallo G., Lenka. “Profesionales de exportación”, En Concreto, n. 30, January 2003, p. 30-31.
- Skoknic, Francisca. “ARQUIEMPRESARIOS”, Qué Pasa, 2006, p.32–34.
- Zaror, Anita. “Archiplan: Grandes proyectos”. East Side, August 2004, p. 30–34.
- Interviews conducted by Macarena Márquez with architects Ignacio Hernández, César Goldsmith, and Rafael Osorio, June 2026.
Macarena Márquez
Architect specializing in communication, with experience developing content in Chile and Spain.