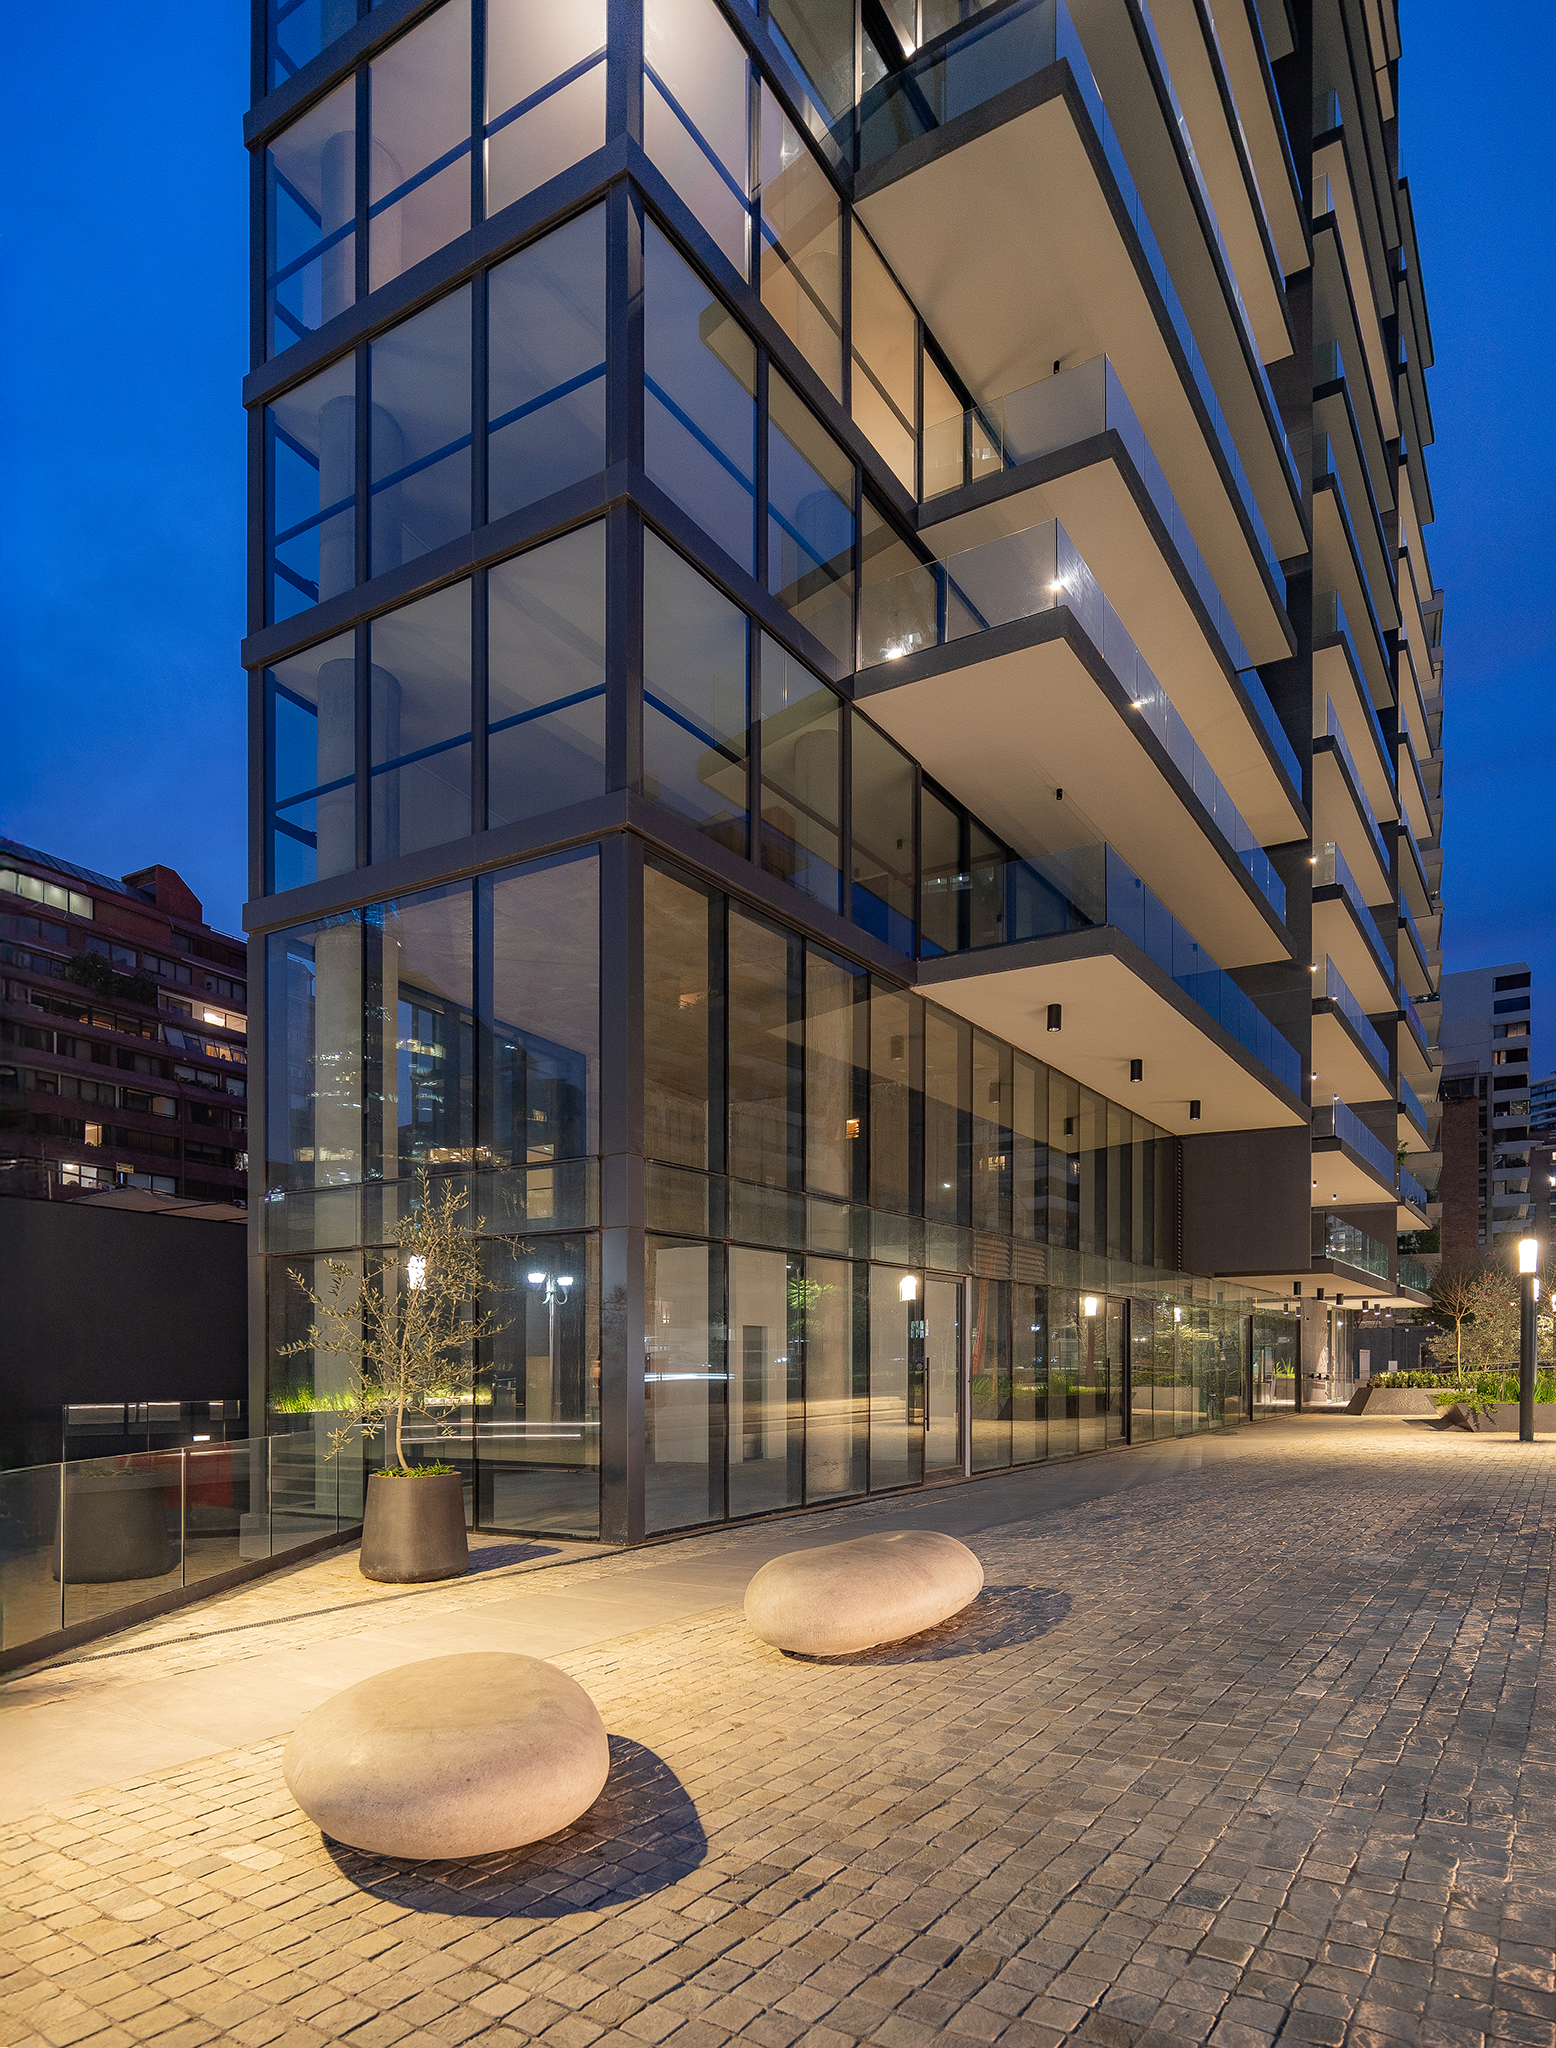
Somma Vista Calán was conceived to meet the demand for a residential rental (multifamily) project operated by Greystar, aimed at a young audience that values community living. It consists of a harmonious ensemble of two buildings exclusively for tenants, offering newly designed apartments with high functionality and quality finishes, complemented by extensive shared amenities such as coworking areas, a gym, barbecue terraces, and a rooftop with panoramic views of the Andes Mountains.
The project stands out for its strong commitment to sustainability, being a certified EDGE green building, and becoming the third project in Chile to achieve this international standard.
The complex comprises 171 apartments distributed across two nine-story buildings plus a recessed level and rooftop viewpoint, four commercial units on the ground floor, and three underground levels for parking and storage. The commercial base and first-floor common areas are conceived as extensions of the public realm, integrating interior design concepts that emphasize openness — gastronomy, local flora and fauna, cultural identity expressed through diverse services and recreational spaces, and urban convergence — connecting the project to the vibrant, cosmopolitan character of Las Condes.
Location:
CHILE, Metropolitan Region, South AmericaInterior Design:
Anna DesignPhotography:
Daniel PinillaYear:
2024Architecture Team:
ARCHIPLAN + Francisco Izquierdo ArquitectosState:
FinishedLighting Design:
Mónica PérezTendency:
Mixed UsesSurface:
10.917,57 m² - 117.515,74 ft2CUSTOMERS:
Exxacon ChileDestiny:
ResidencialLOCATION
Located in a consolidated urban area along Avenida Las Condes, the project offers excellent connectivity to public transportation, a future Metro Line 7 station, highways, and bike lanes. Surrounded by green areas such as Cerro Calán and Parque Araucano, it provides proximity to services, workplaces, and recreation, fostering a sustainable and active lifestyle.
Location
At the intersection of Isidora Goyenechea and Benjamín streets, a key urban node in Las Condes.
Design
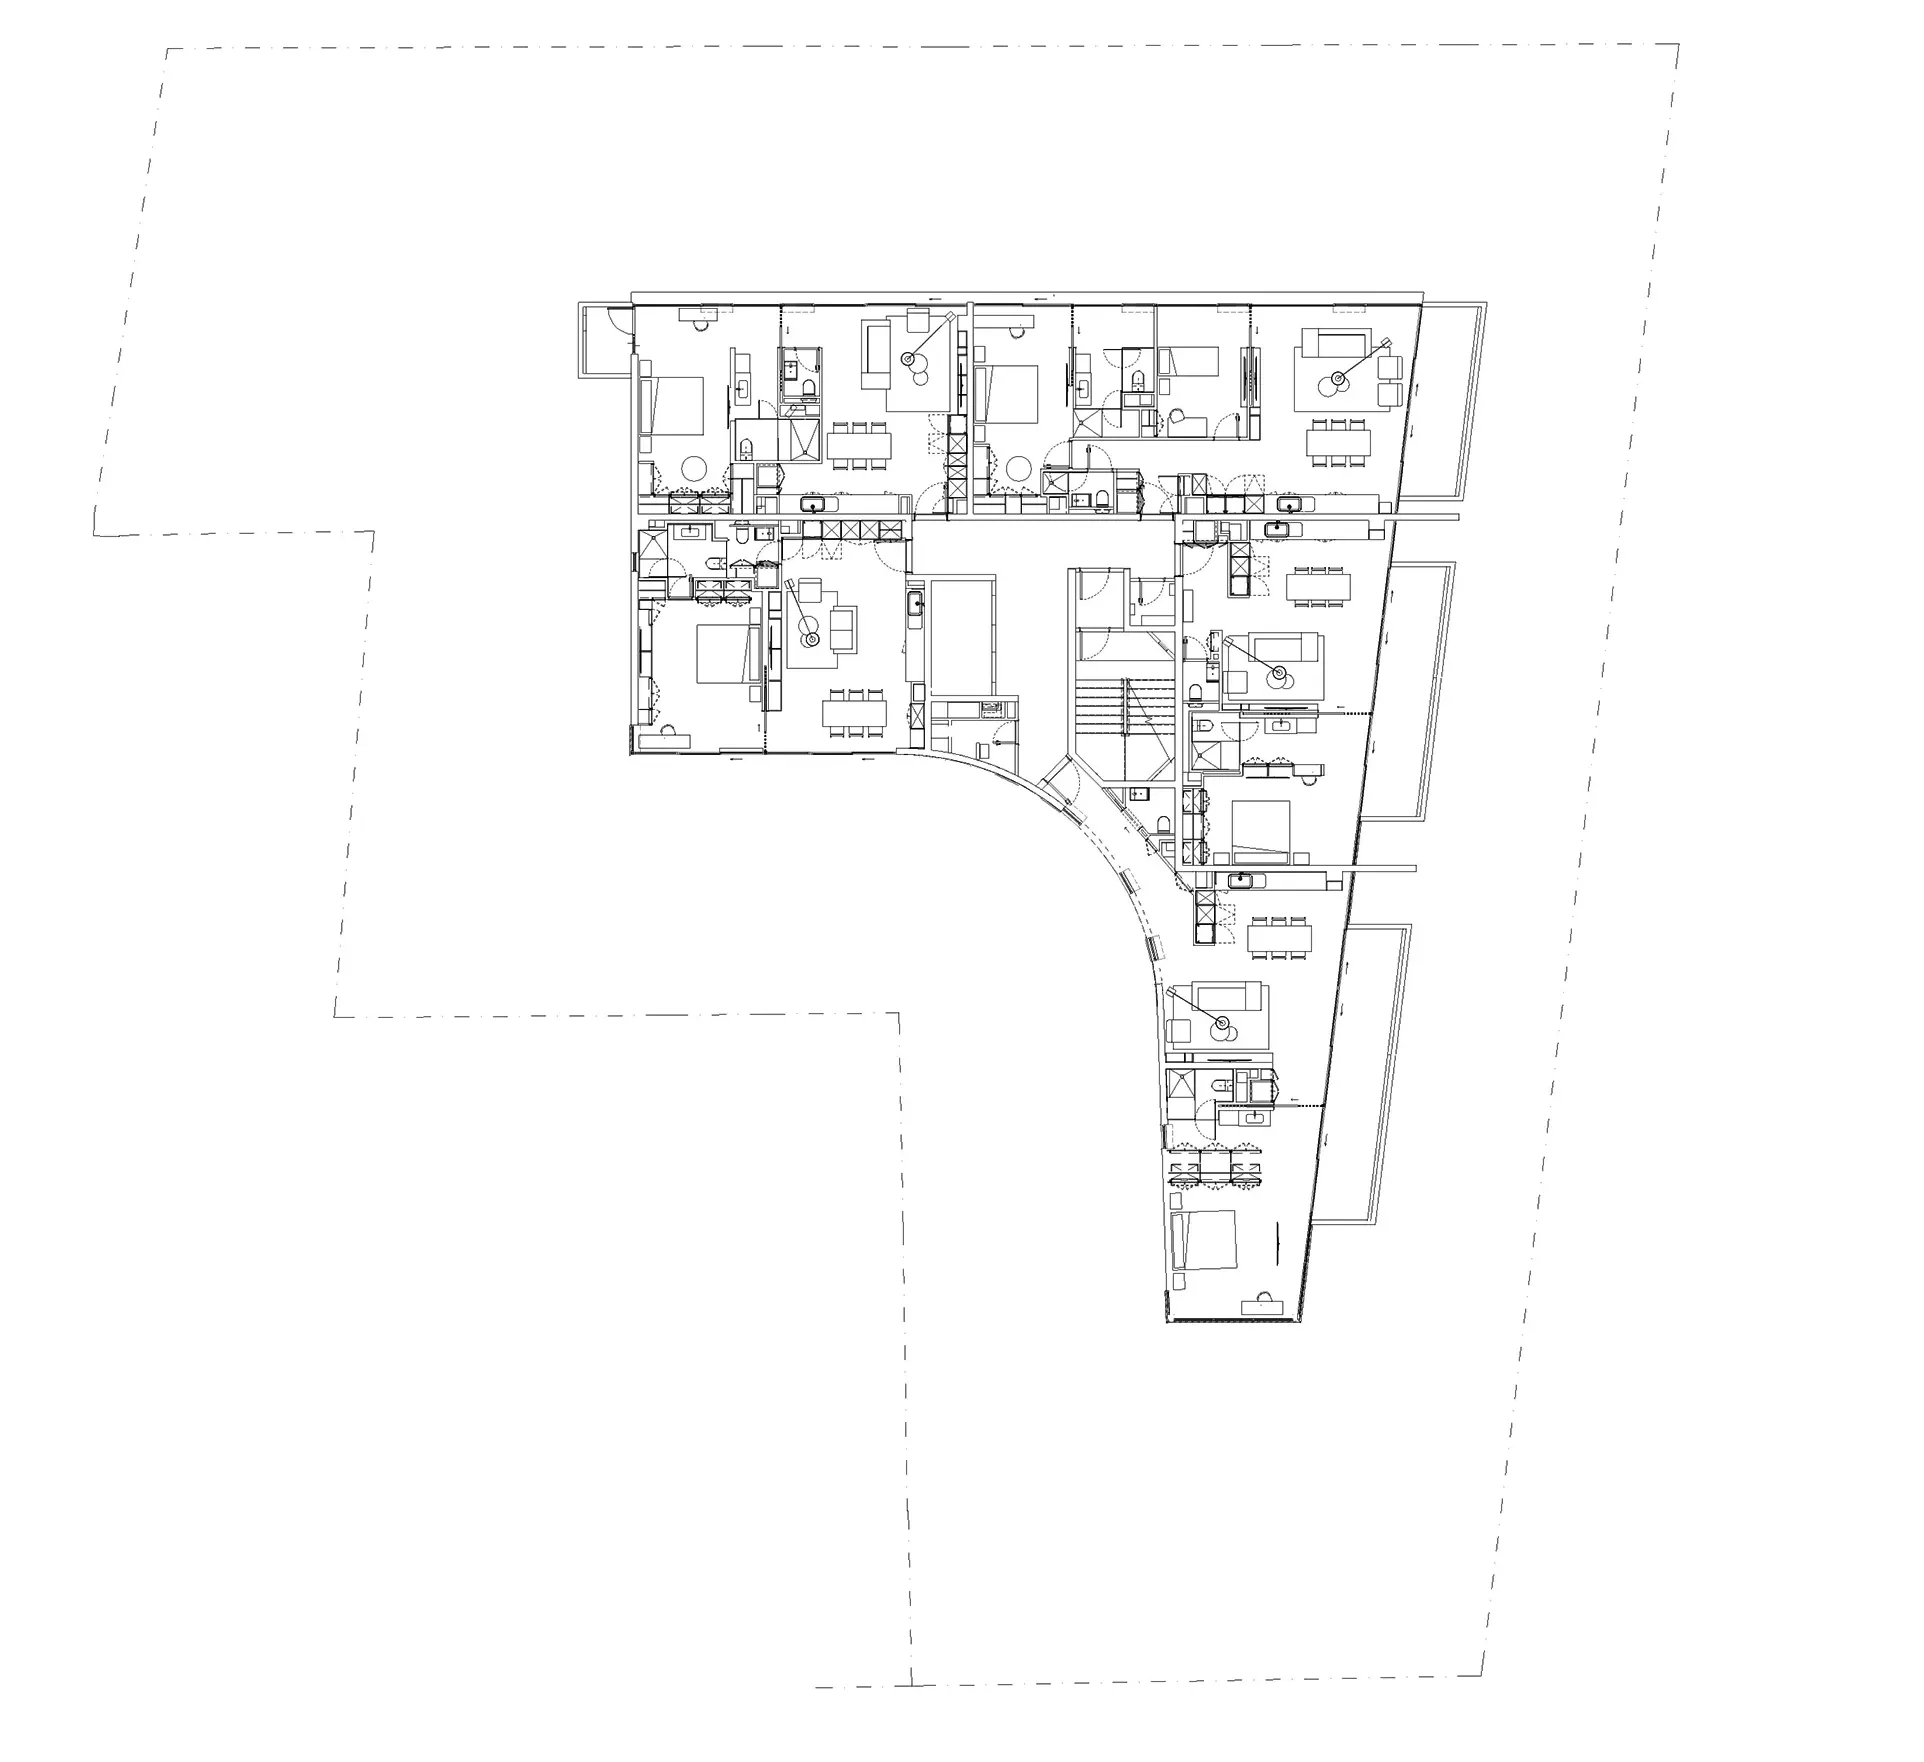
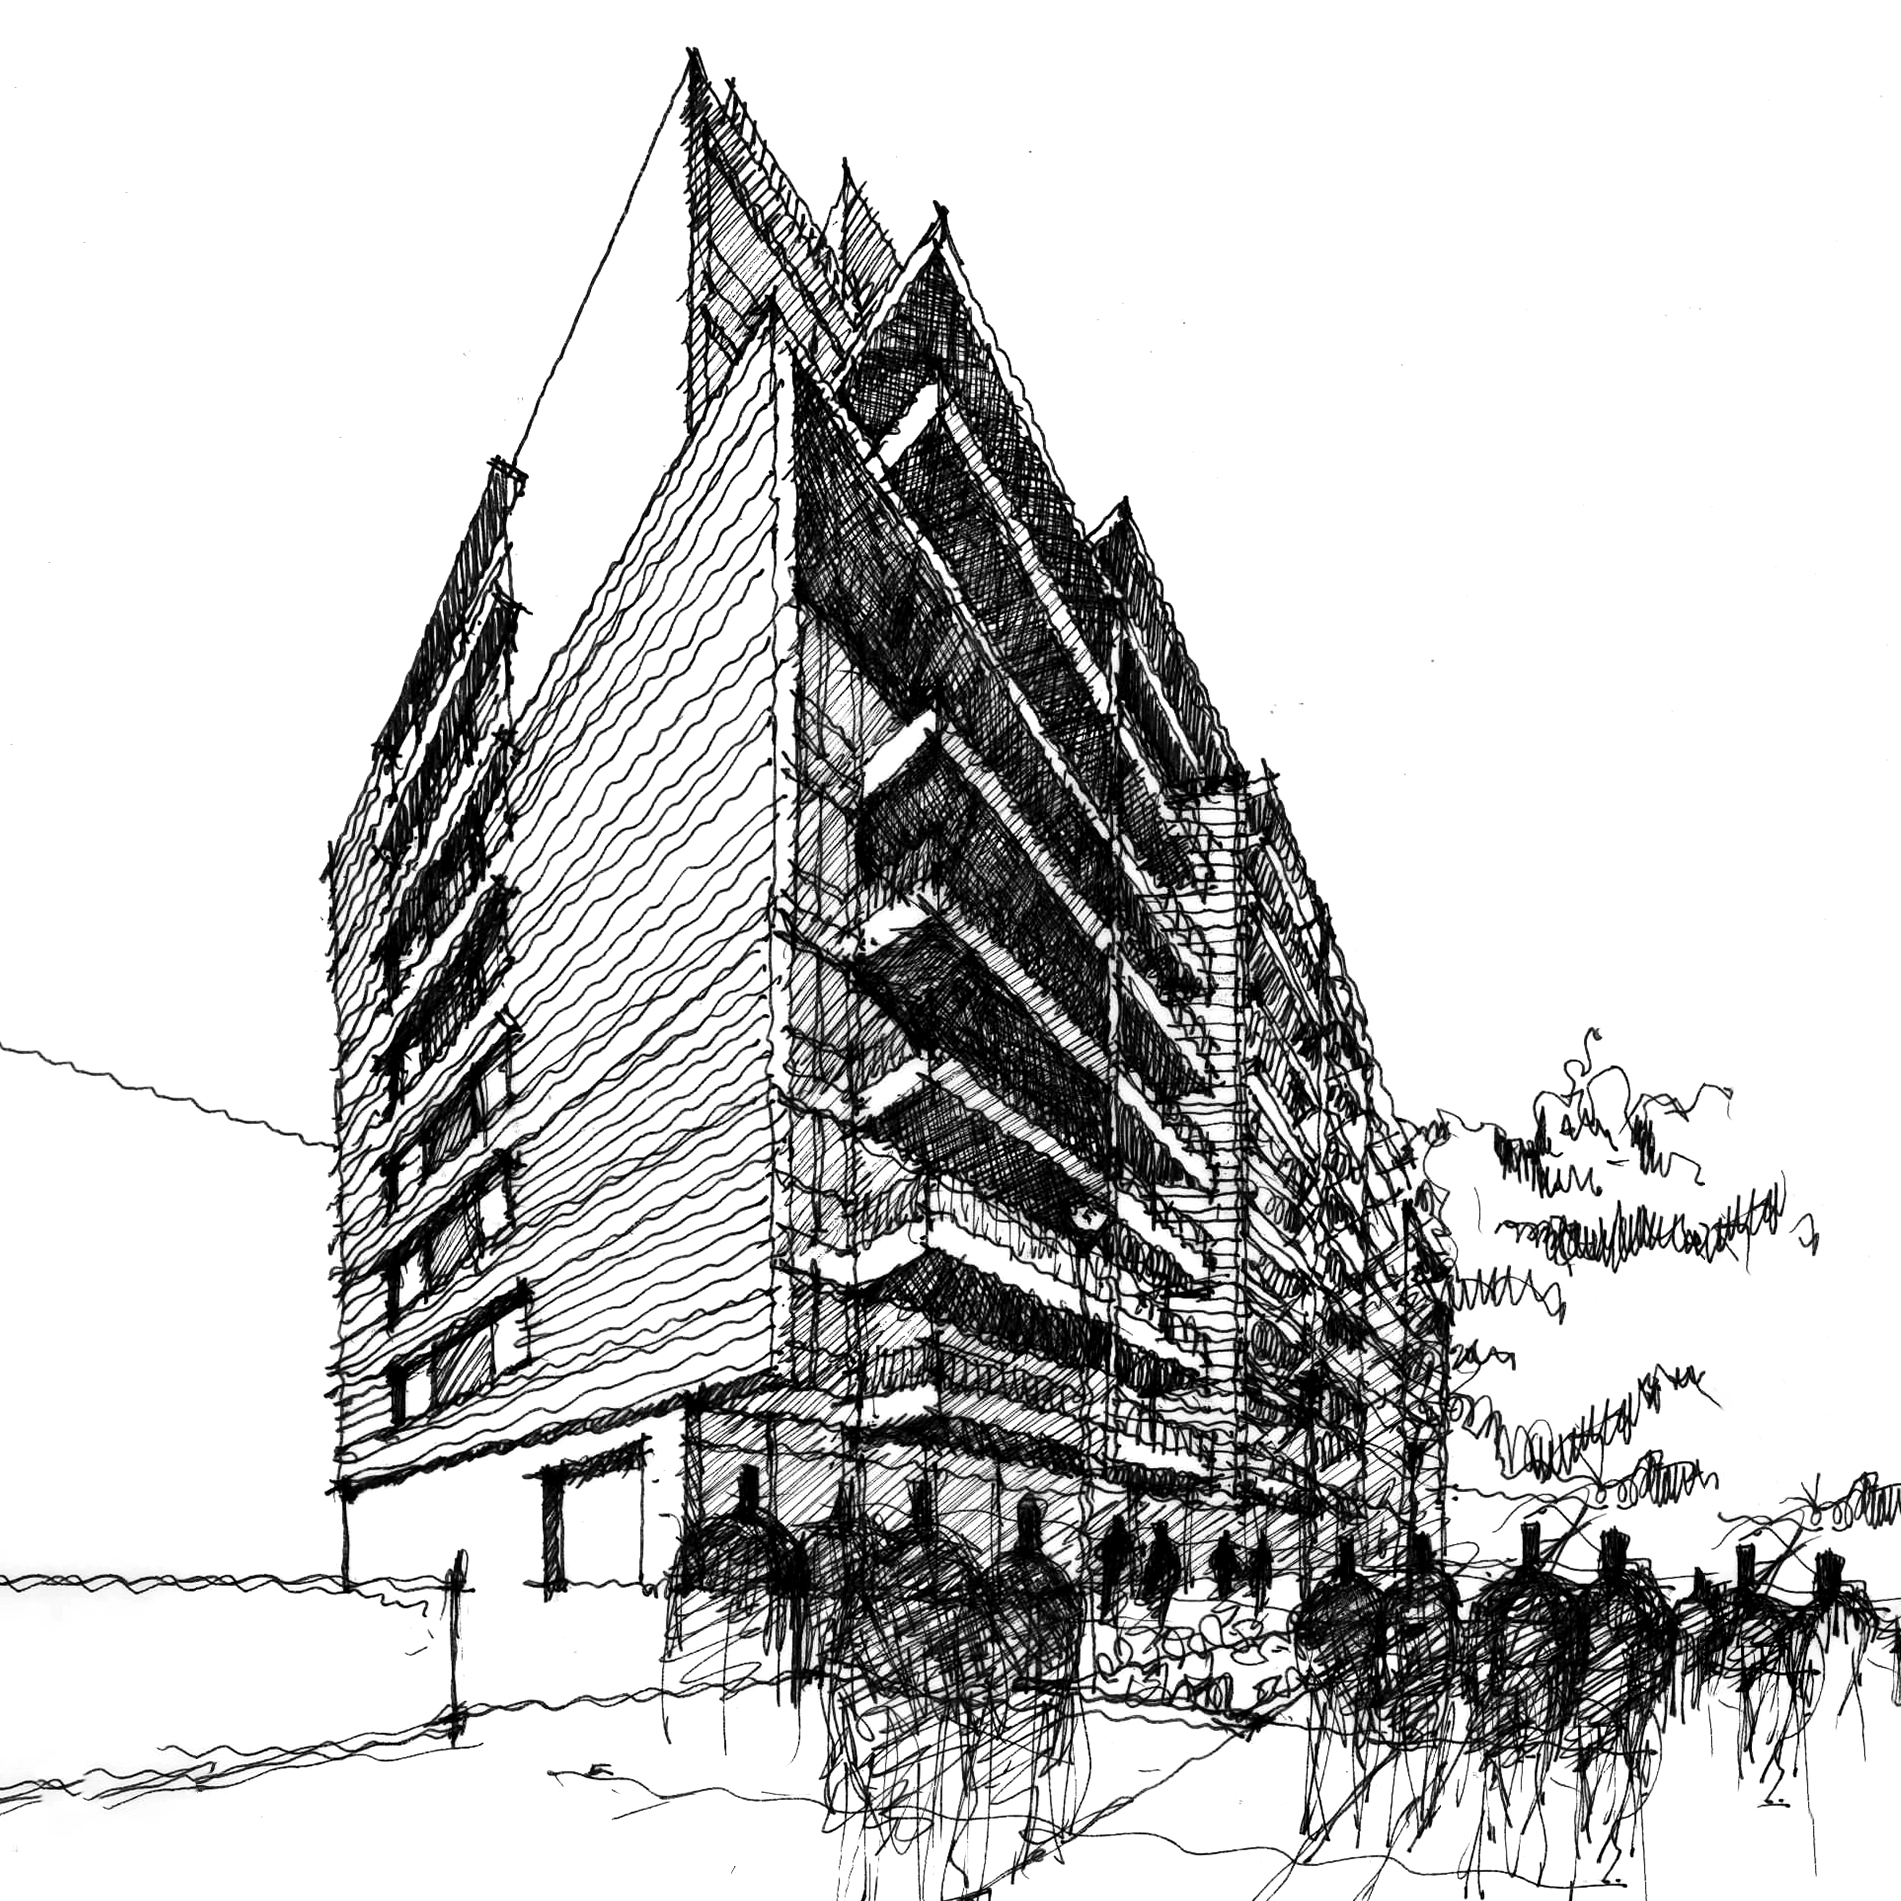
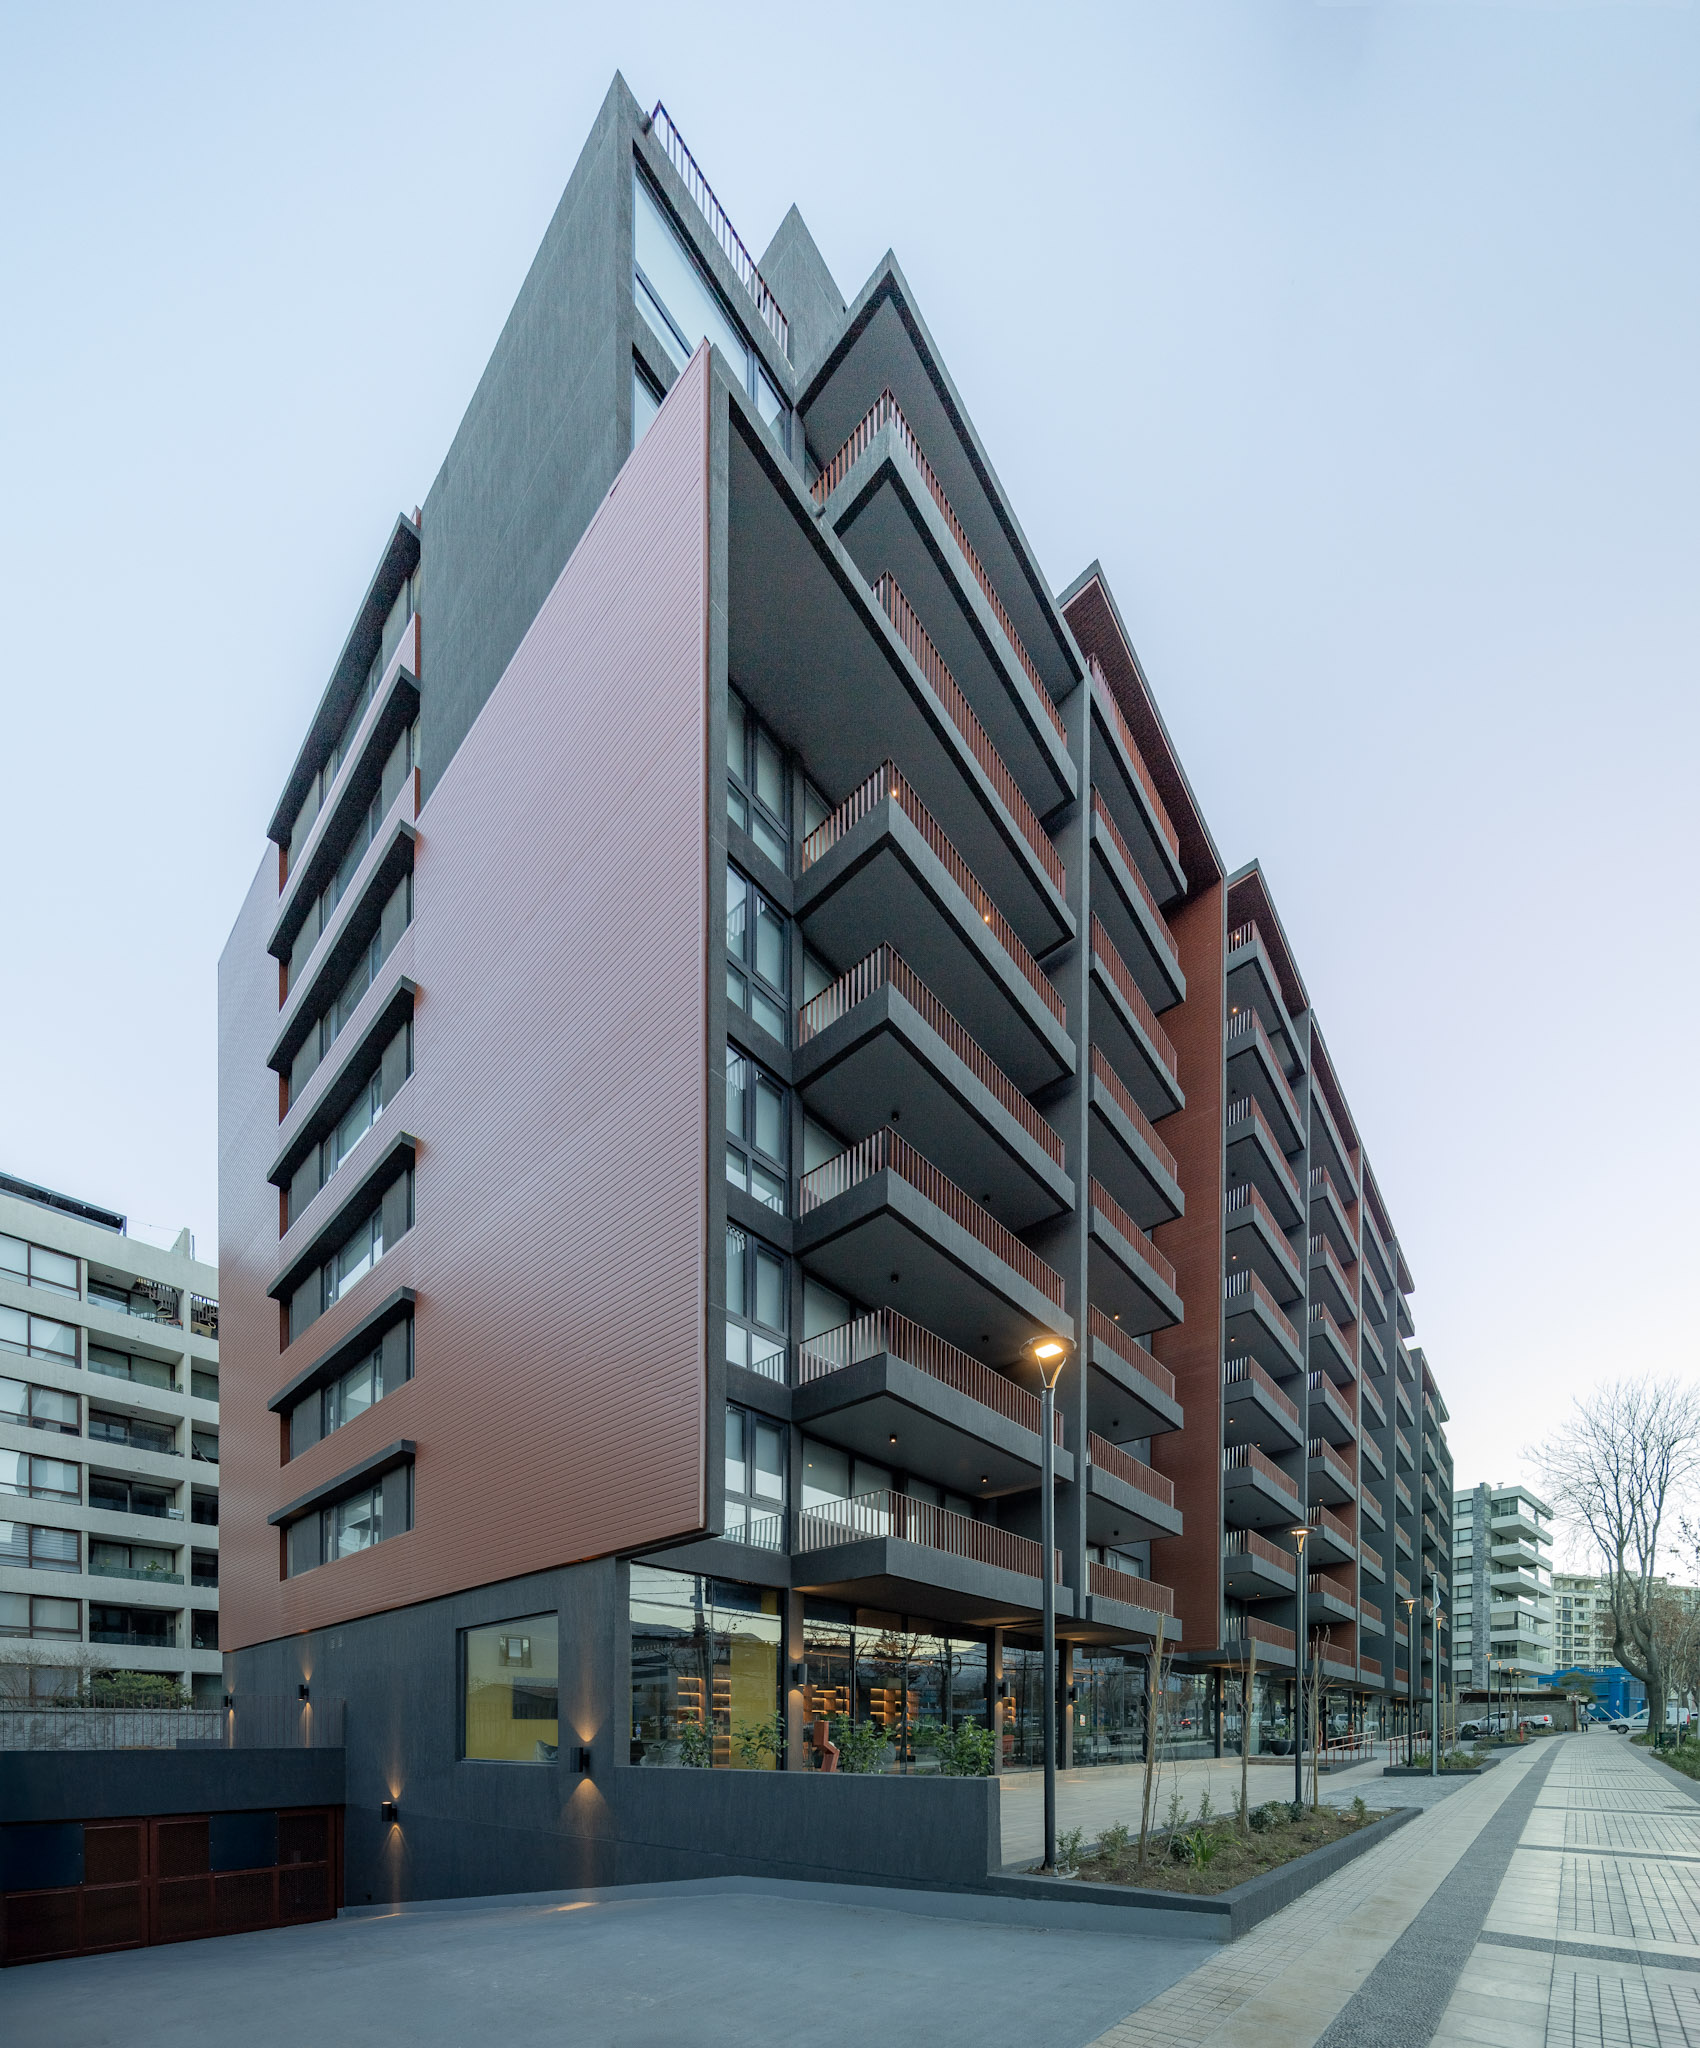
A clean volume that adapts to the site’s complex geometry emerges with clear lines, acknowledging the corner on which it stands.
Habitability
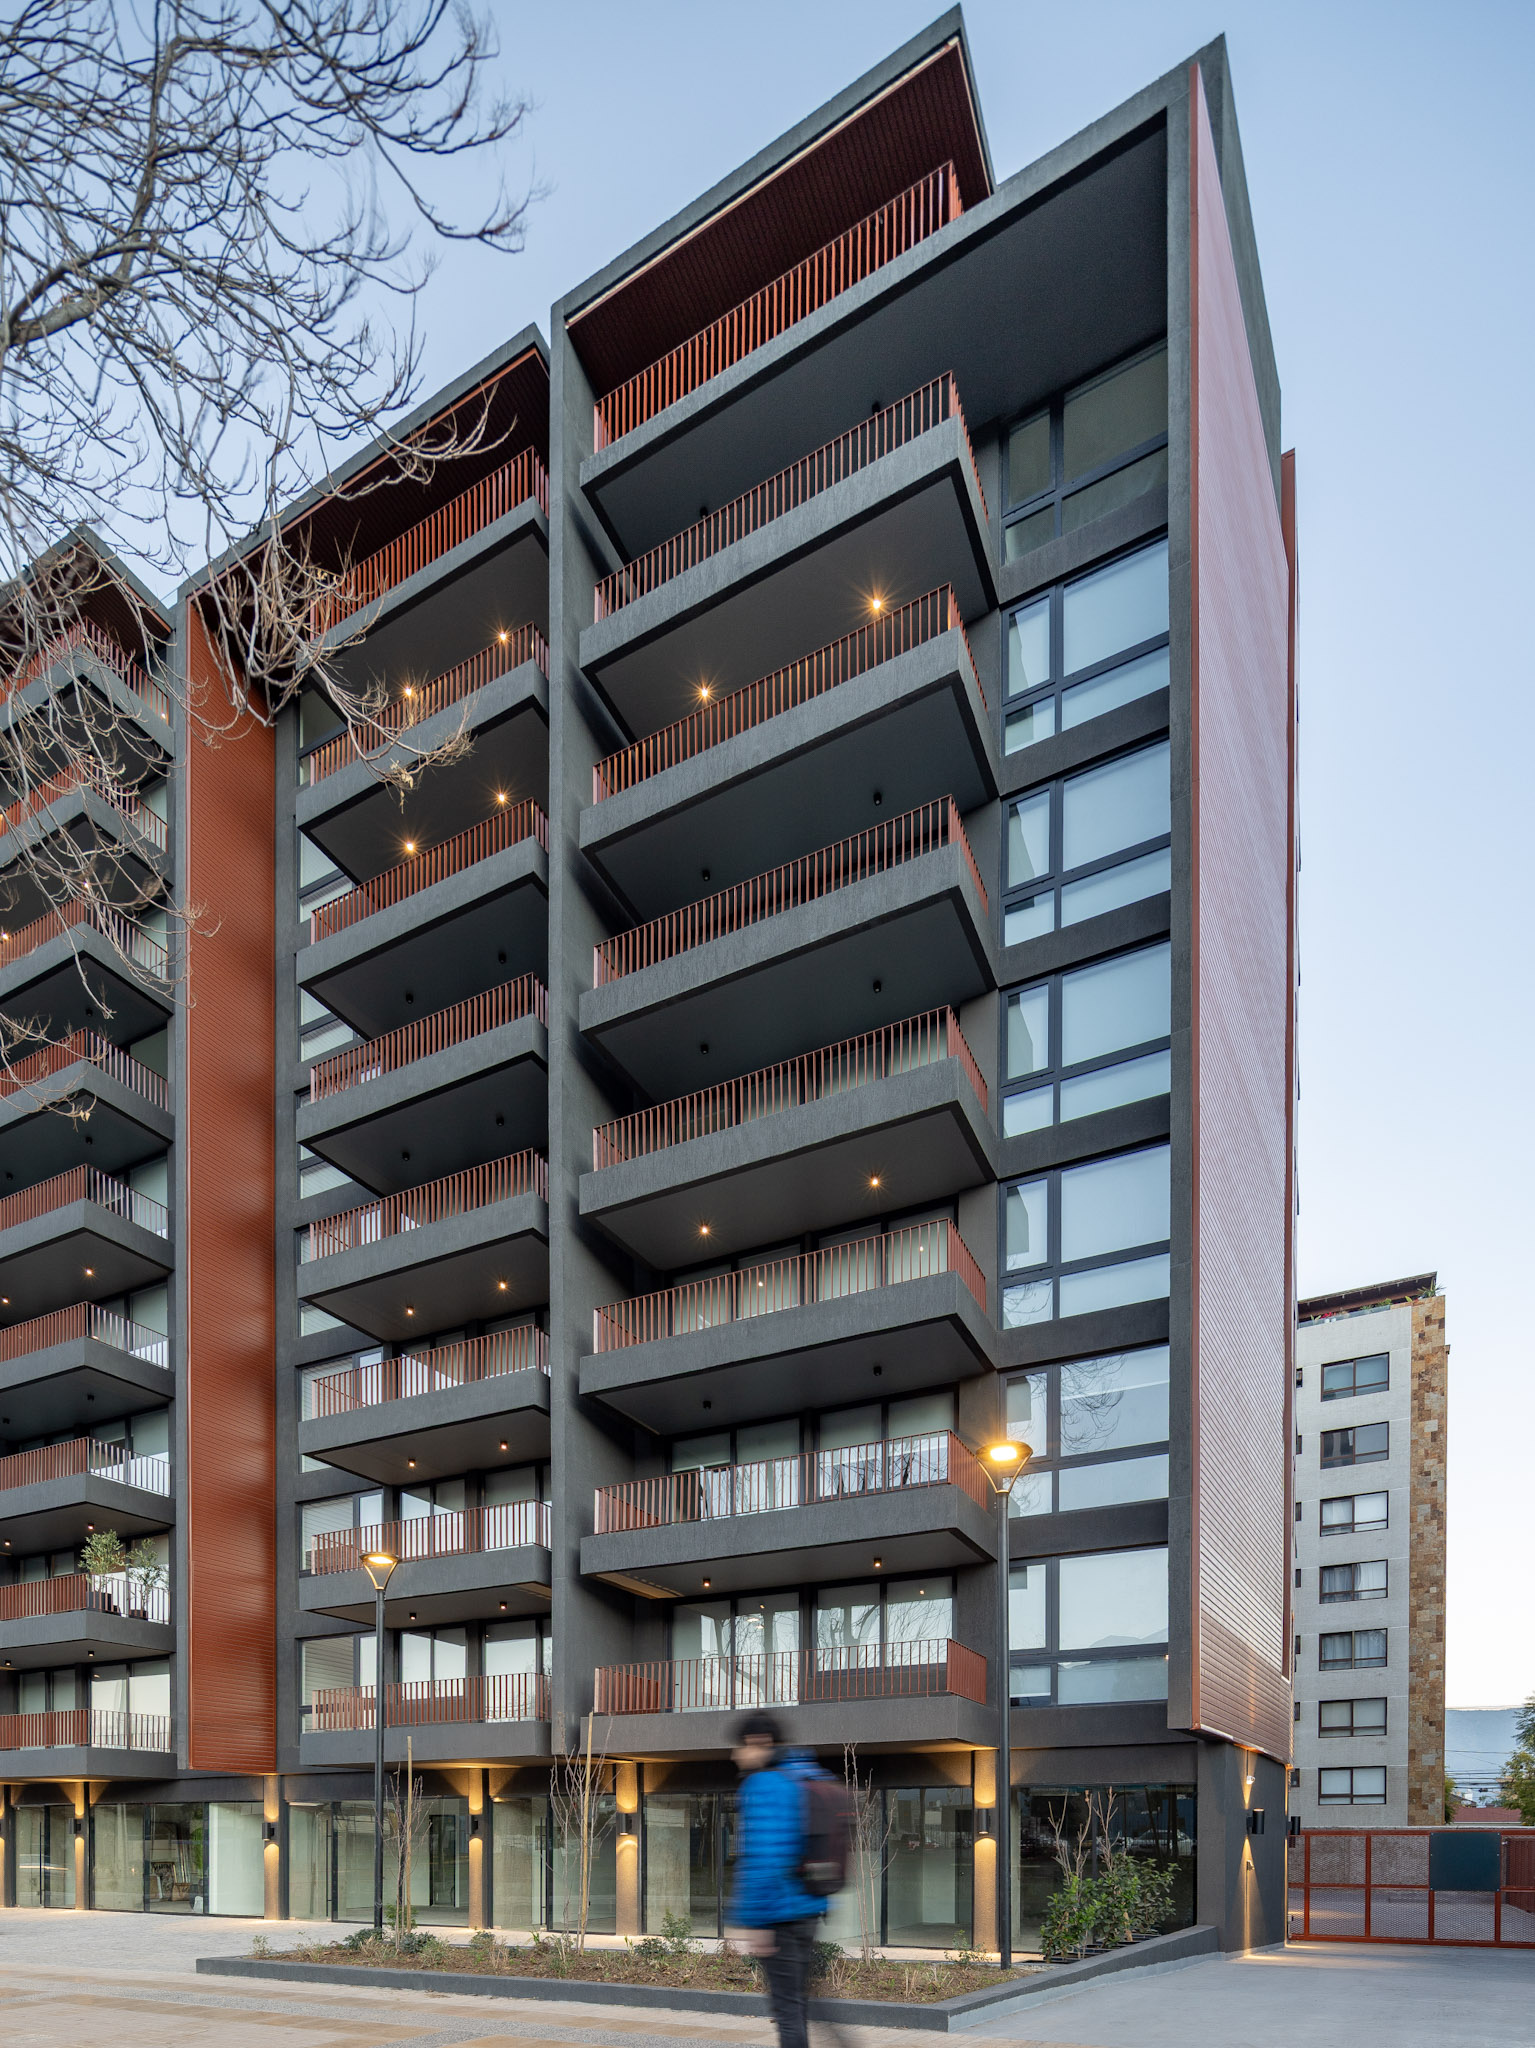
The residences feature spacious terraces, functional layouts, and modern finishes that enhance overall quality of life.
Trade
Three commercial spaces on the first floor generate direct interaction with the public space, energizing the environment.
Mixed Uses
The residential and commercial spaces are integrated to enliven the surroundings, activating the façade at the ground and plinth levels while maintaining residential privacy.
Urban reference
Its location and strong form establish the building as an architectural landmark.
HABITABILITY
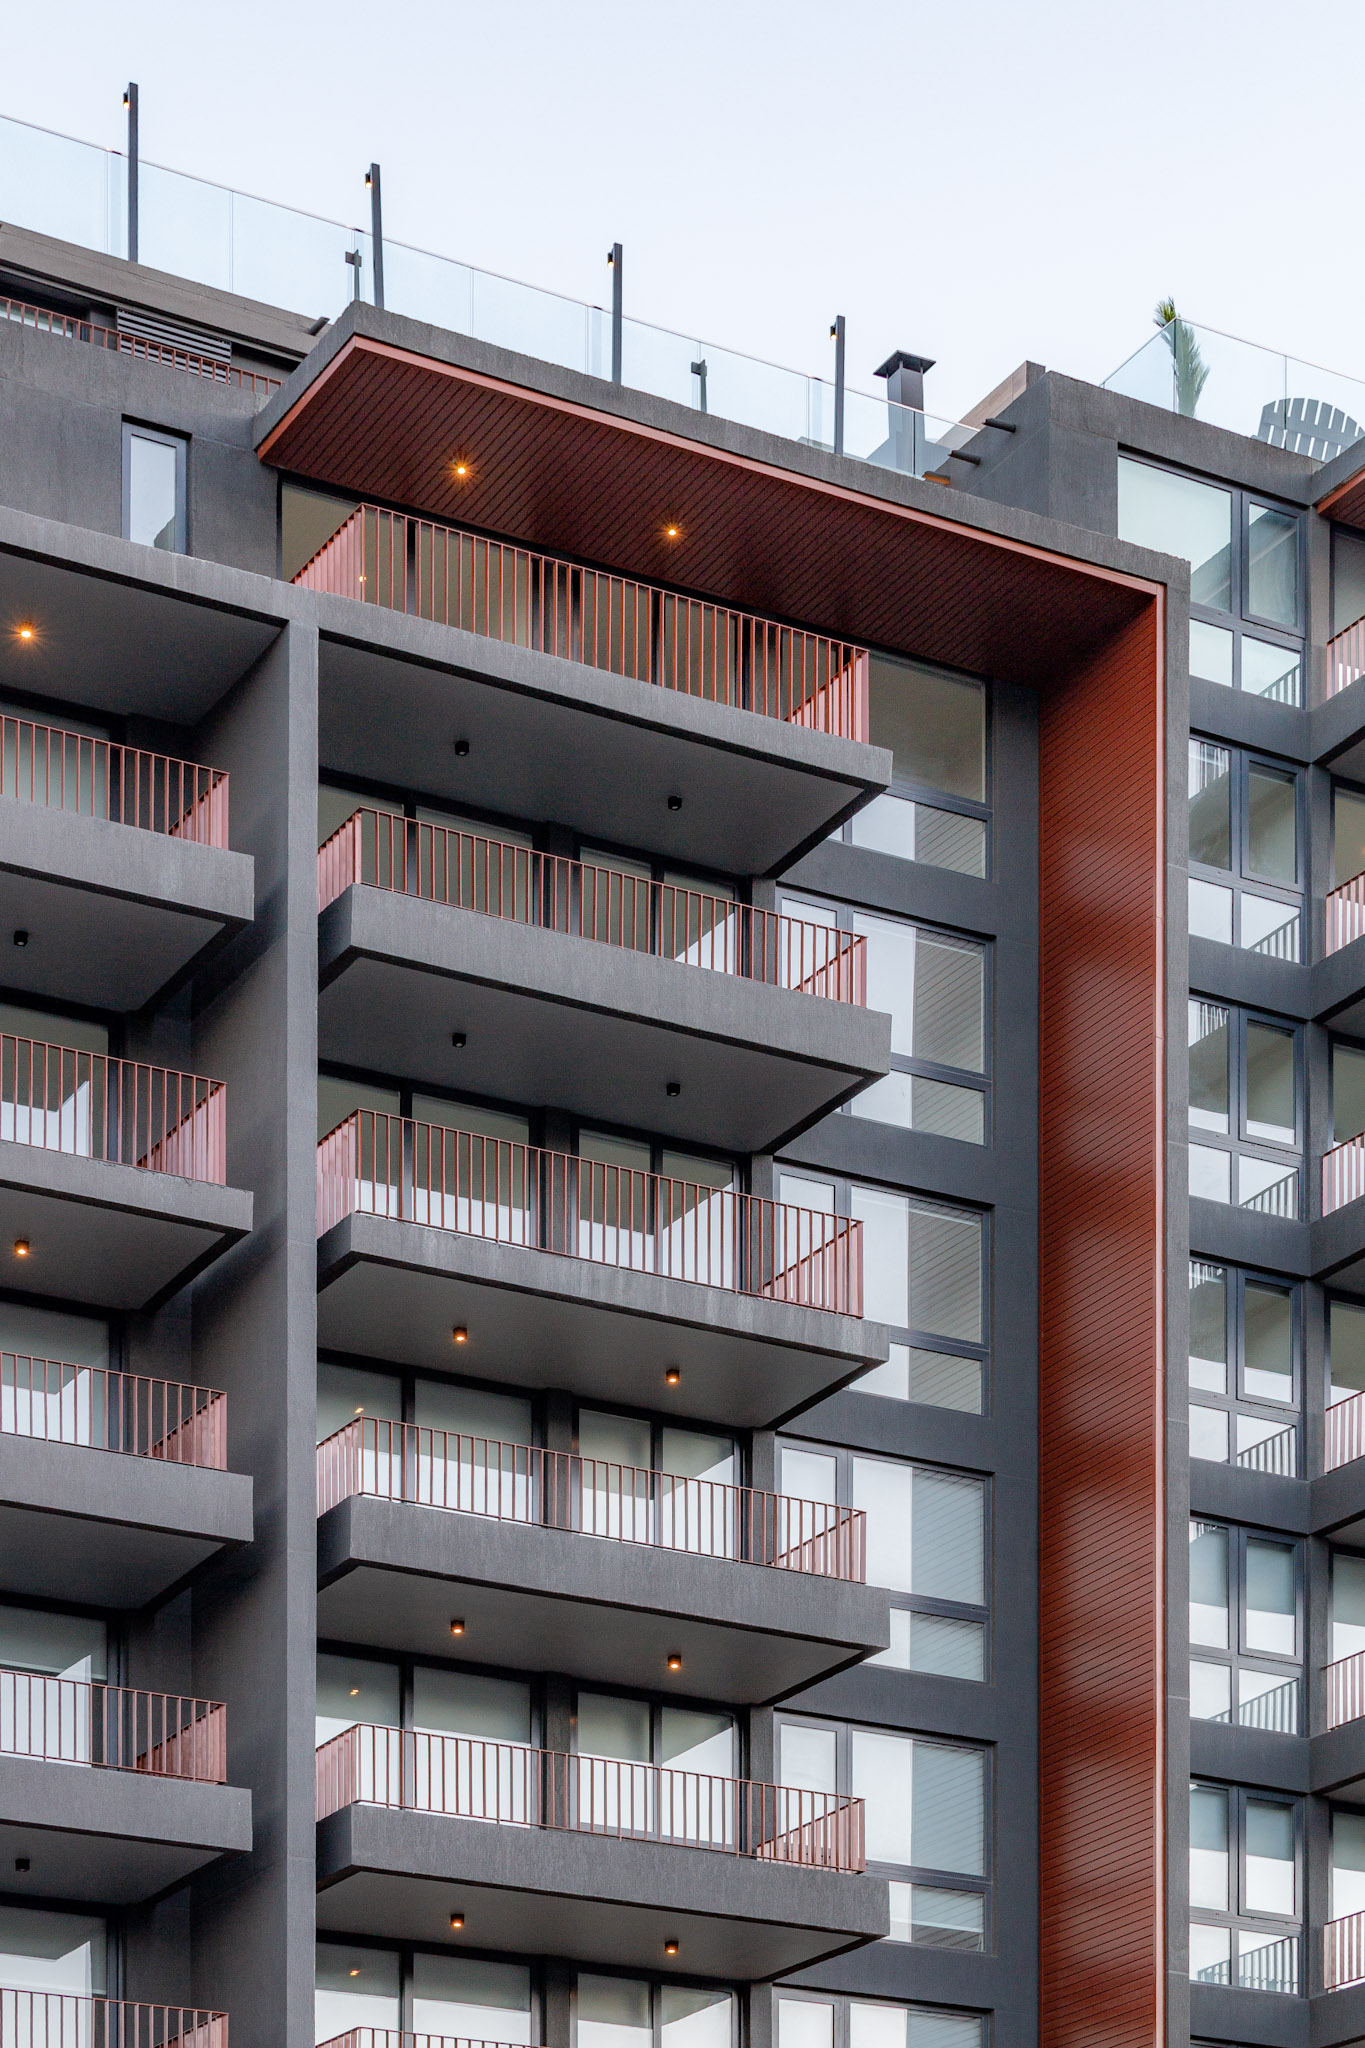
The apartments stand out for their functional design, spaciousness, and natural light, ranging from 30 to 62 m². They feature natural ventilation, generous terraces, integrated kitchens, and high-quality materials in neutral tones. Prioritizing thermal, acoustic, and lighting comfort, the project achieves Energy Rating C and EDGE sustainability certification.
COMMERCIAL AREA
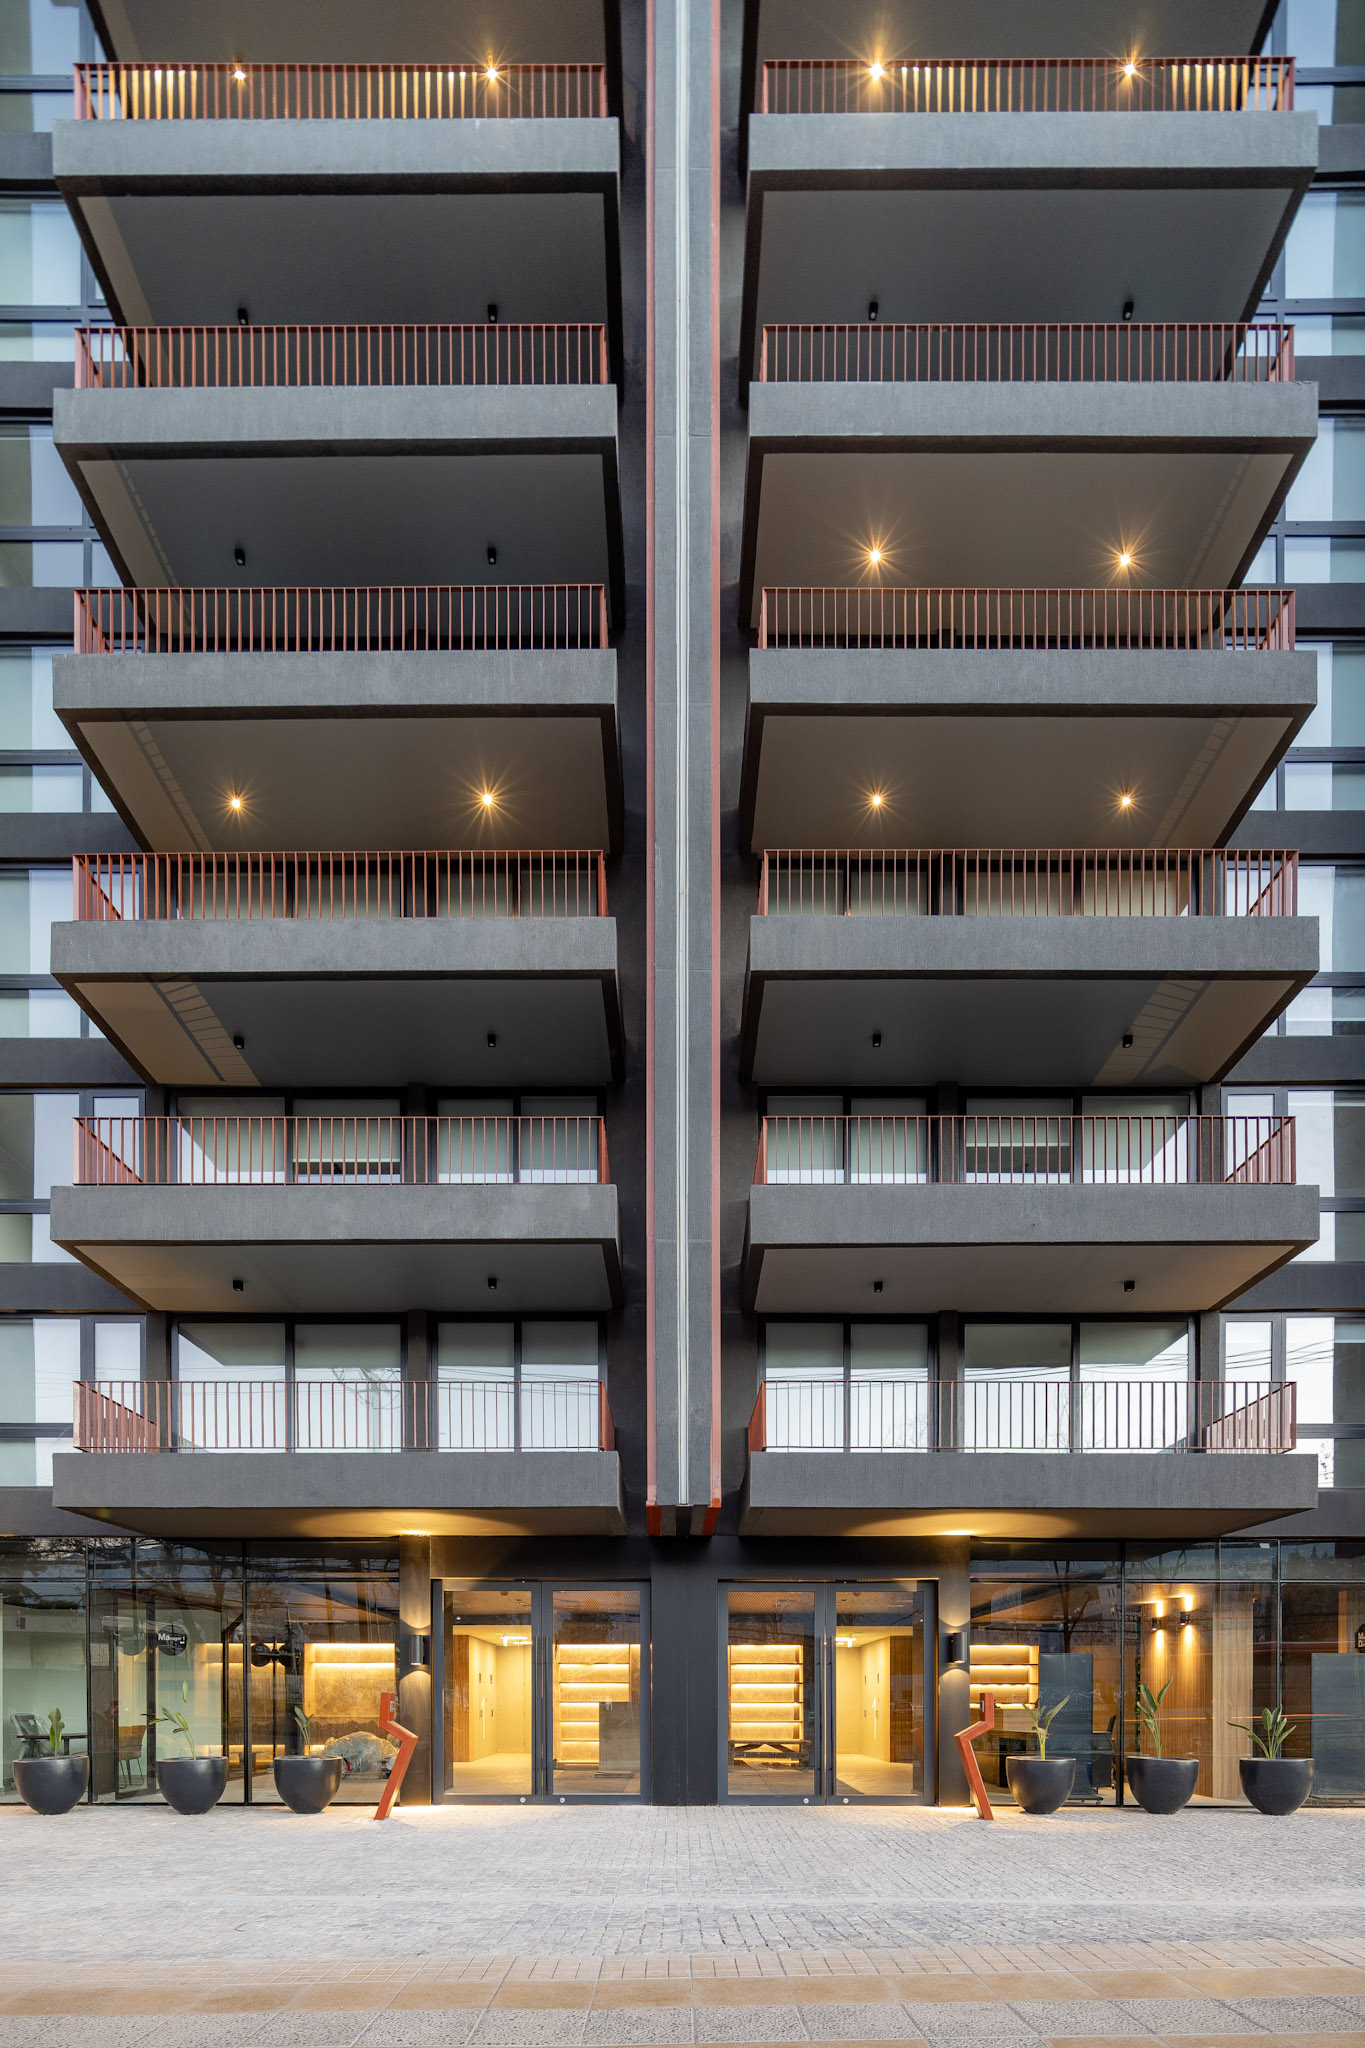
The ground level includes a retail base with four commercial units designed for neighborhood services such as cafés or boutiques, reinforcing the connection between the building and its urban surroundings. These spaces activate street life and promote integration with the local community.
RELATIONSHIP WITH THE URBAN CONEXT
Composed of two nine-story buildings plus a recessed level and rooftop viewpoint, the project presents a harmonious façade along Avenida Las Condes. By setting back its front garden to expand the public realm, it contributes to neighborhood life and fosters an open, active relationship with the city.
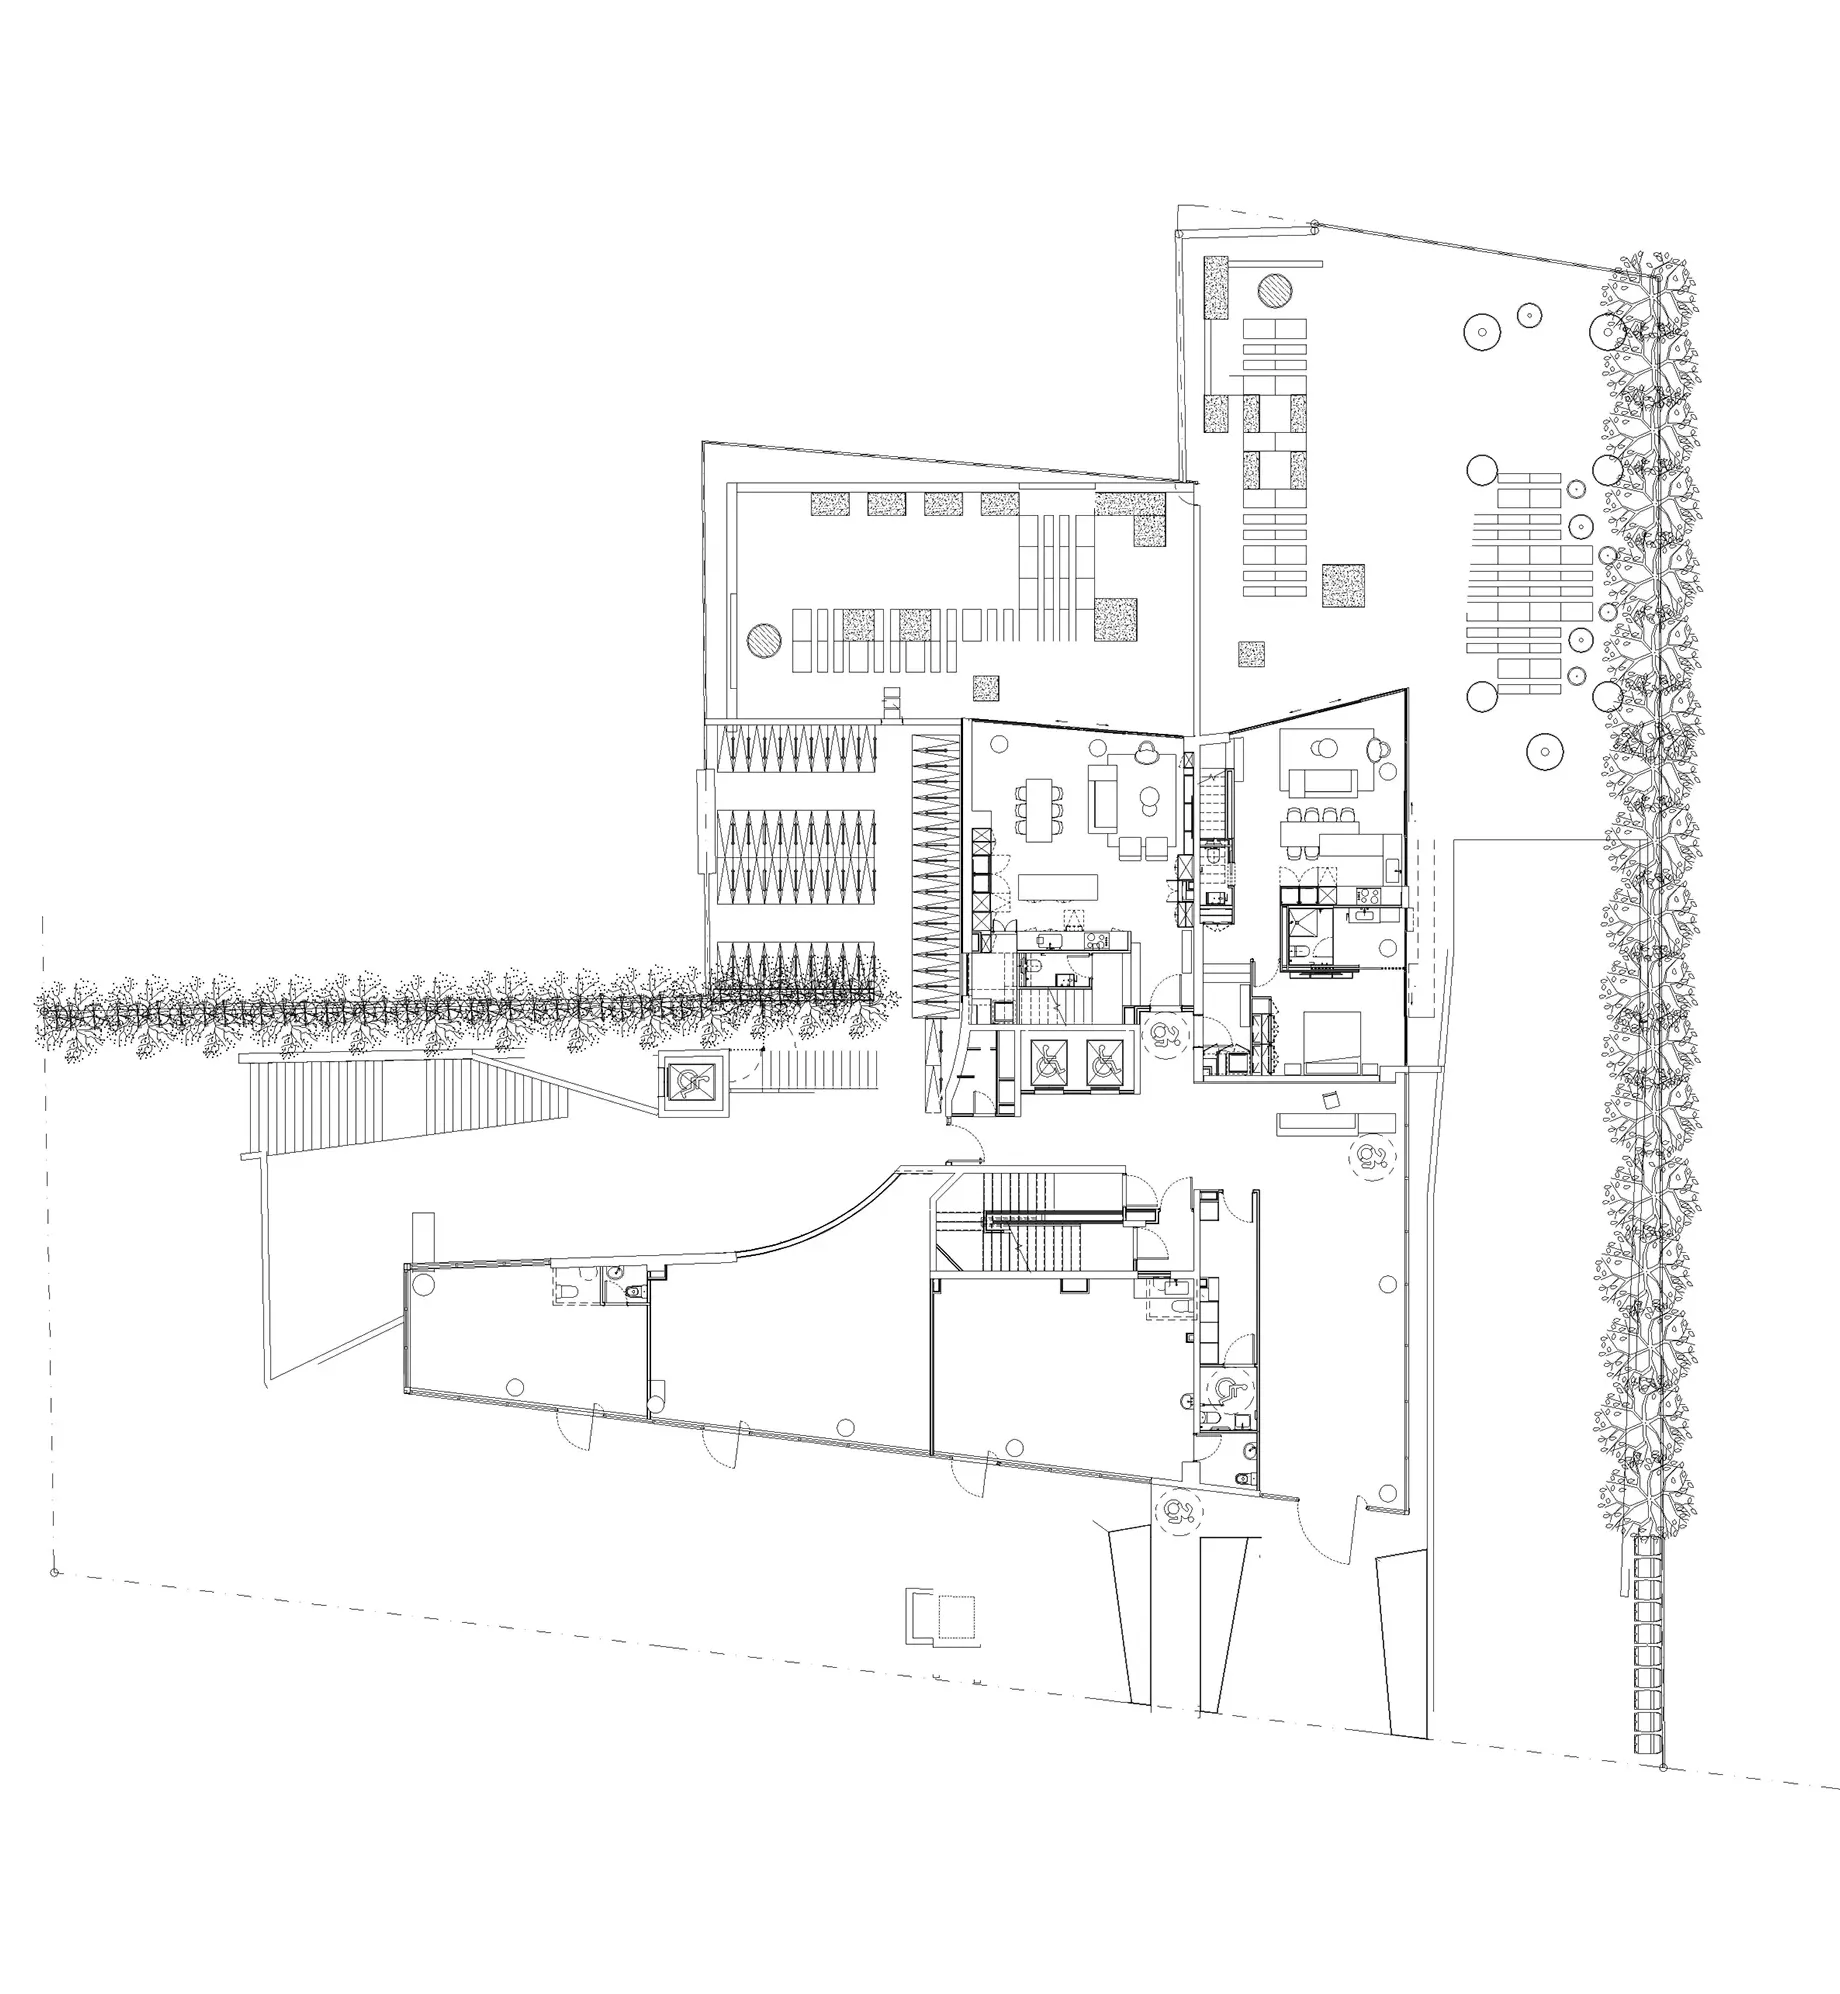
The interior design reinforces the project’s overall quality through a refined approach that emphasizes the nobility of materials and meticulous attention to detail. High-end finishes define sober and elegant interior spaces, perfectly aligned with the expectations of a premium urban environment such as El Golf.